Leave a Message

Thank you for your message. I will be in touch with you shortly.

Explore My Properties
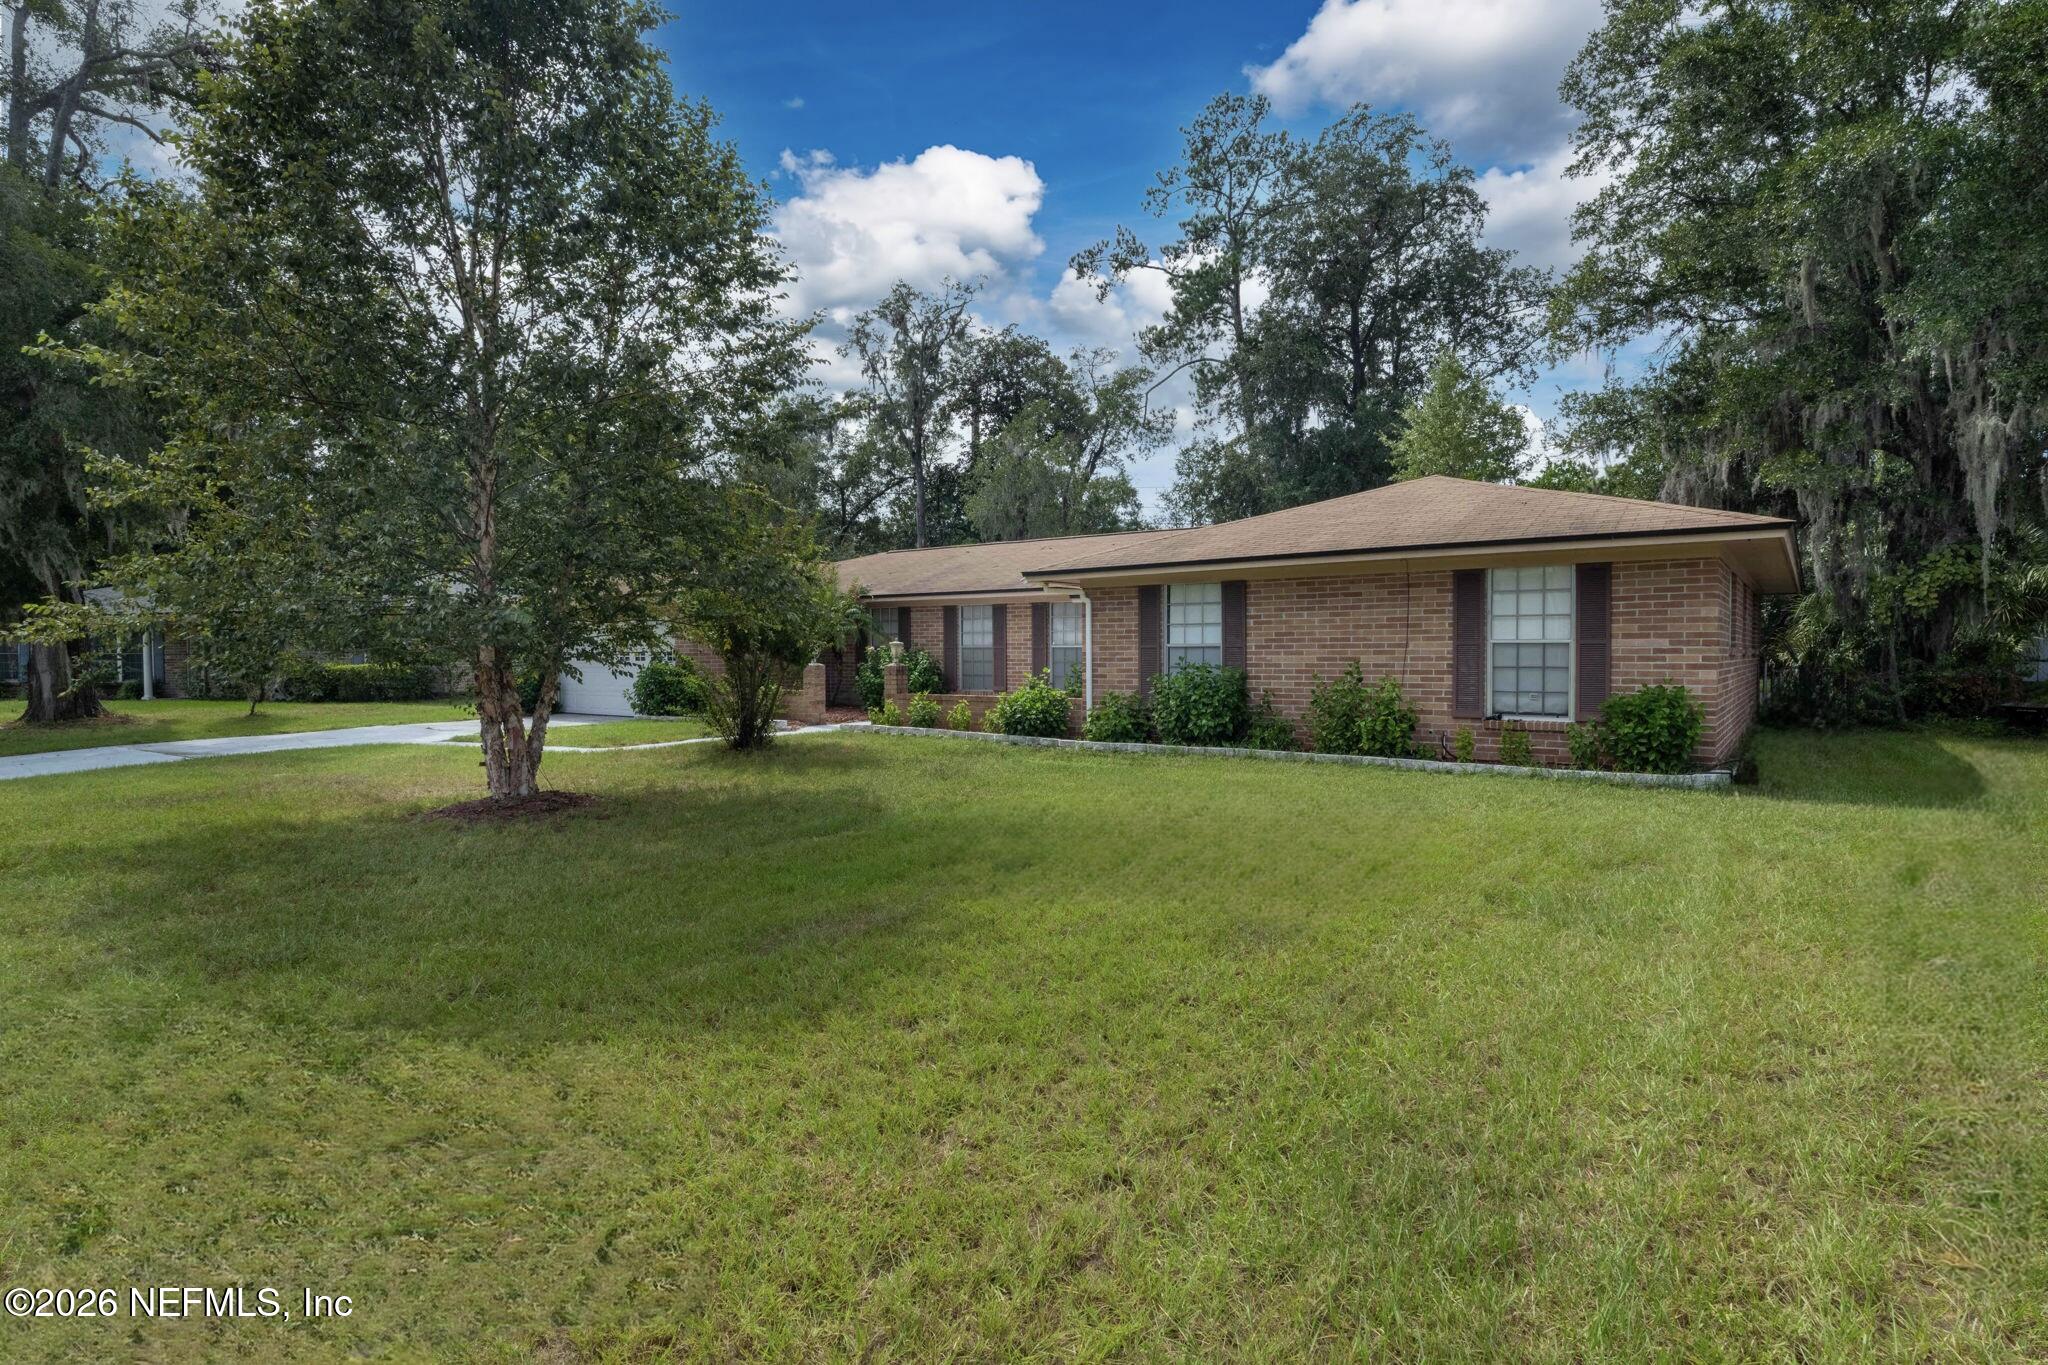
Single-story brick house with dark shutters, broad front lawn, and mature trees.
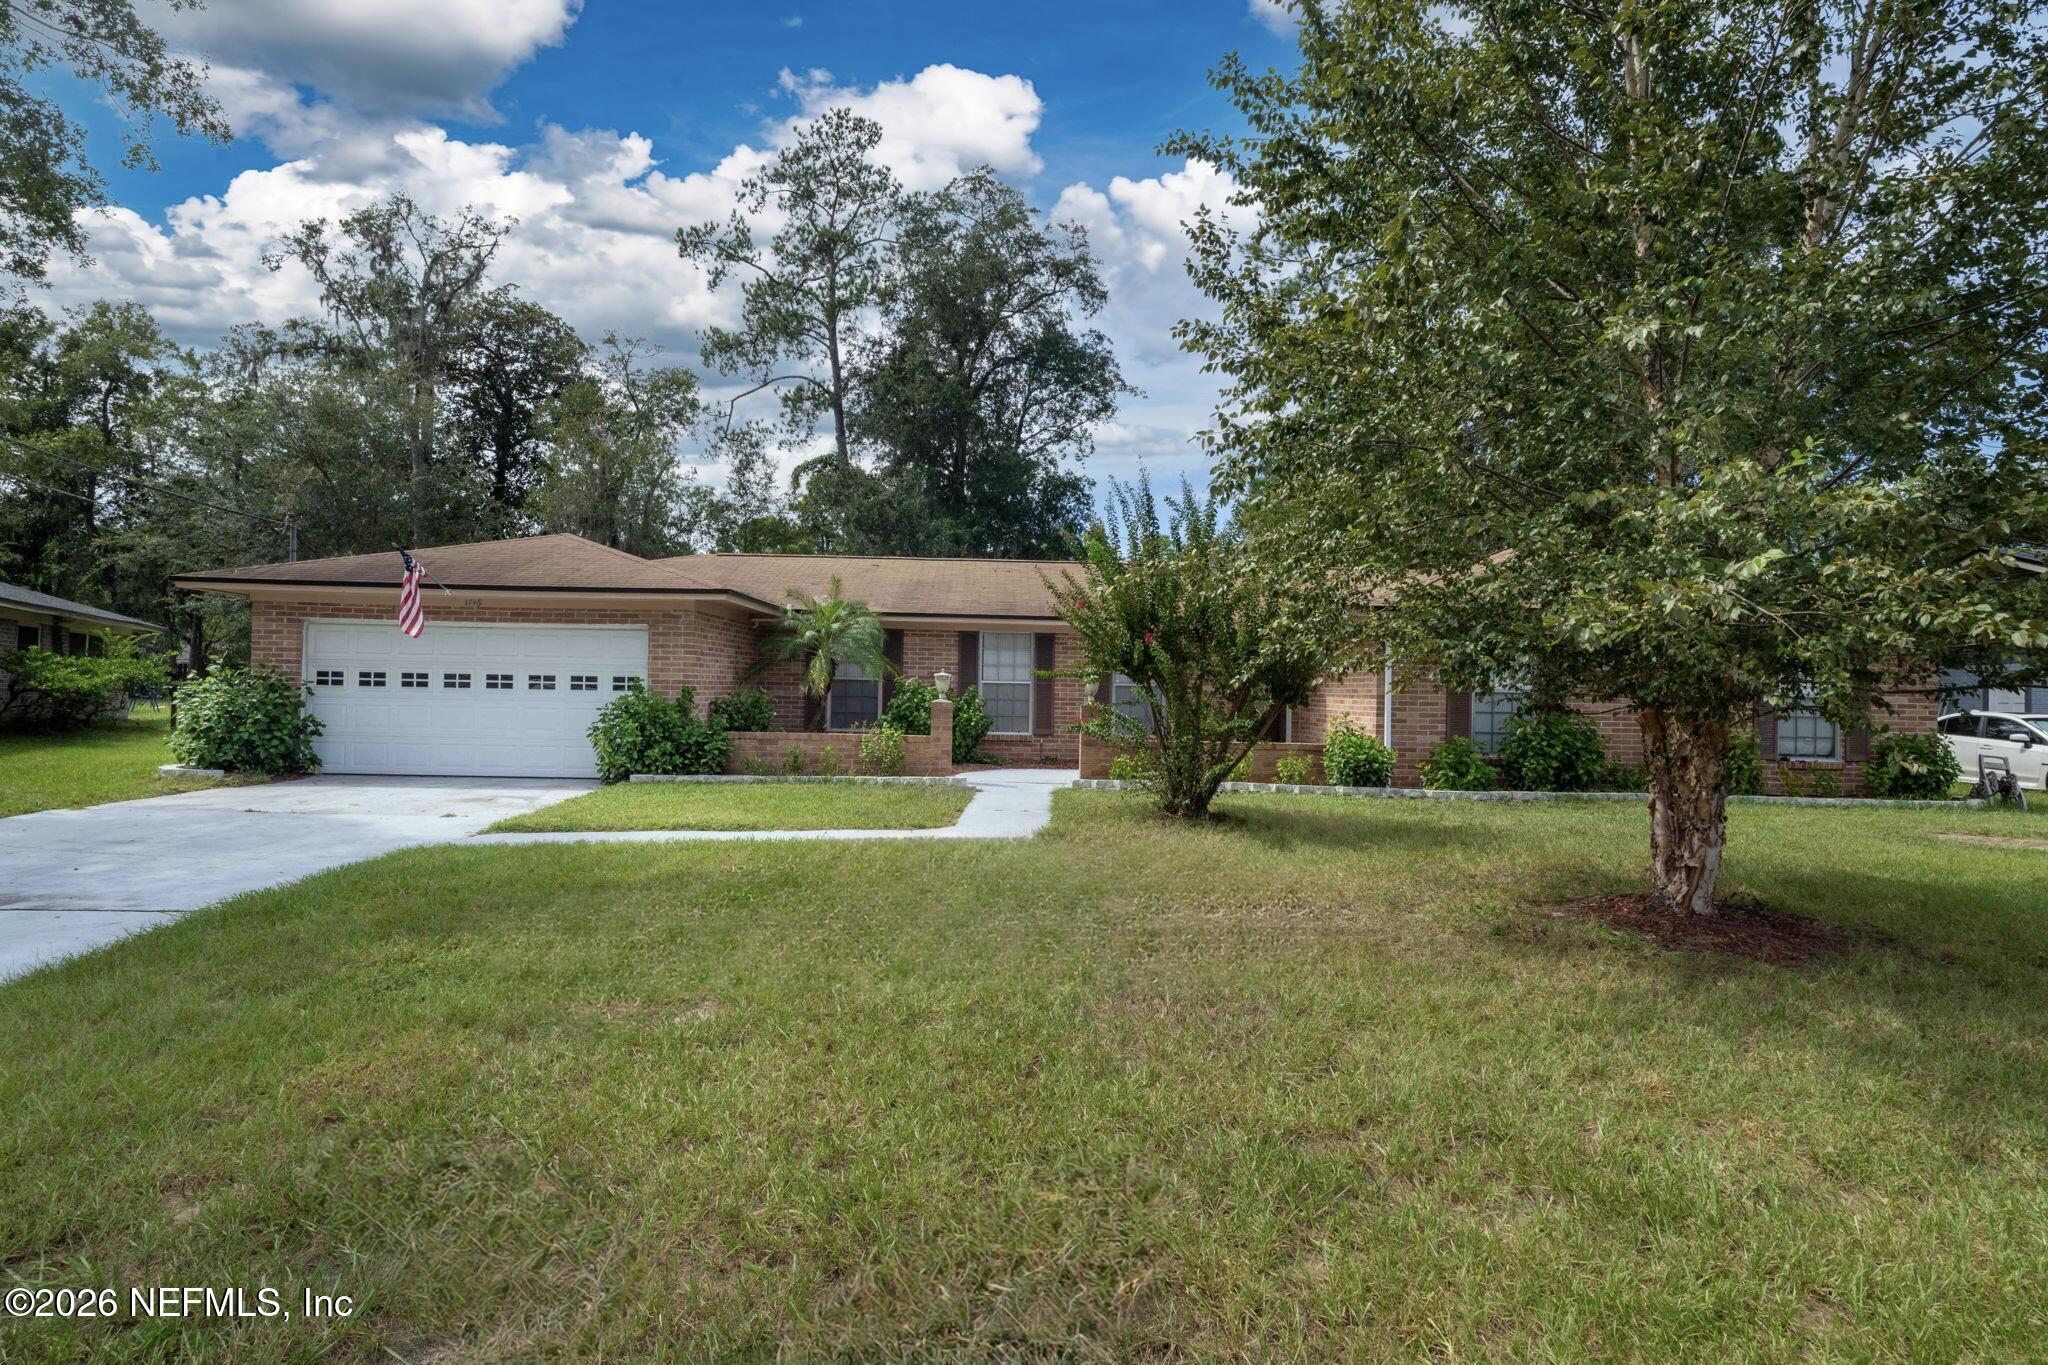
Single-story brick house with a white double garage, broad lawn, mature trees, and an American flag.
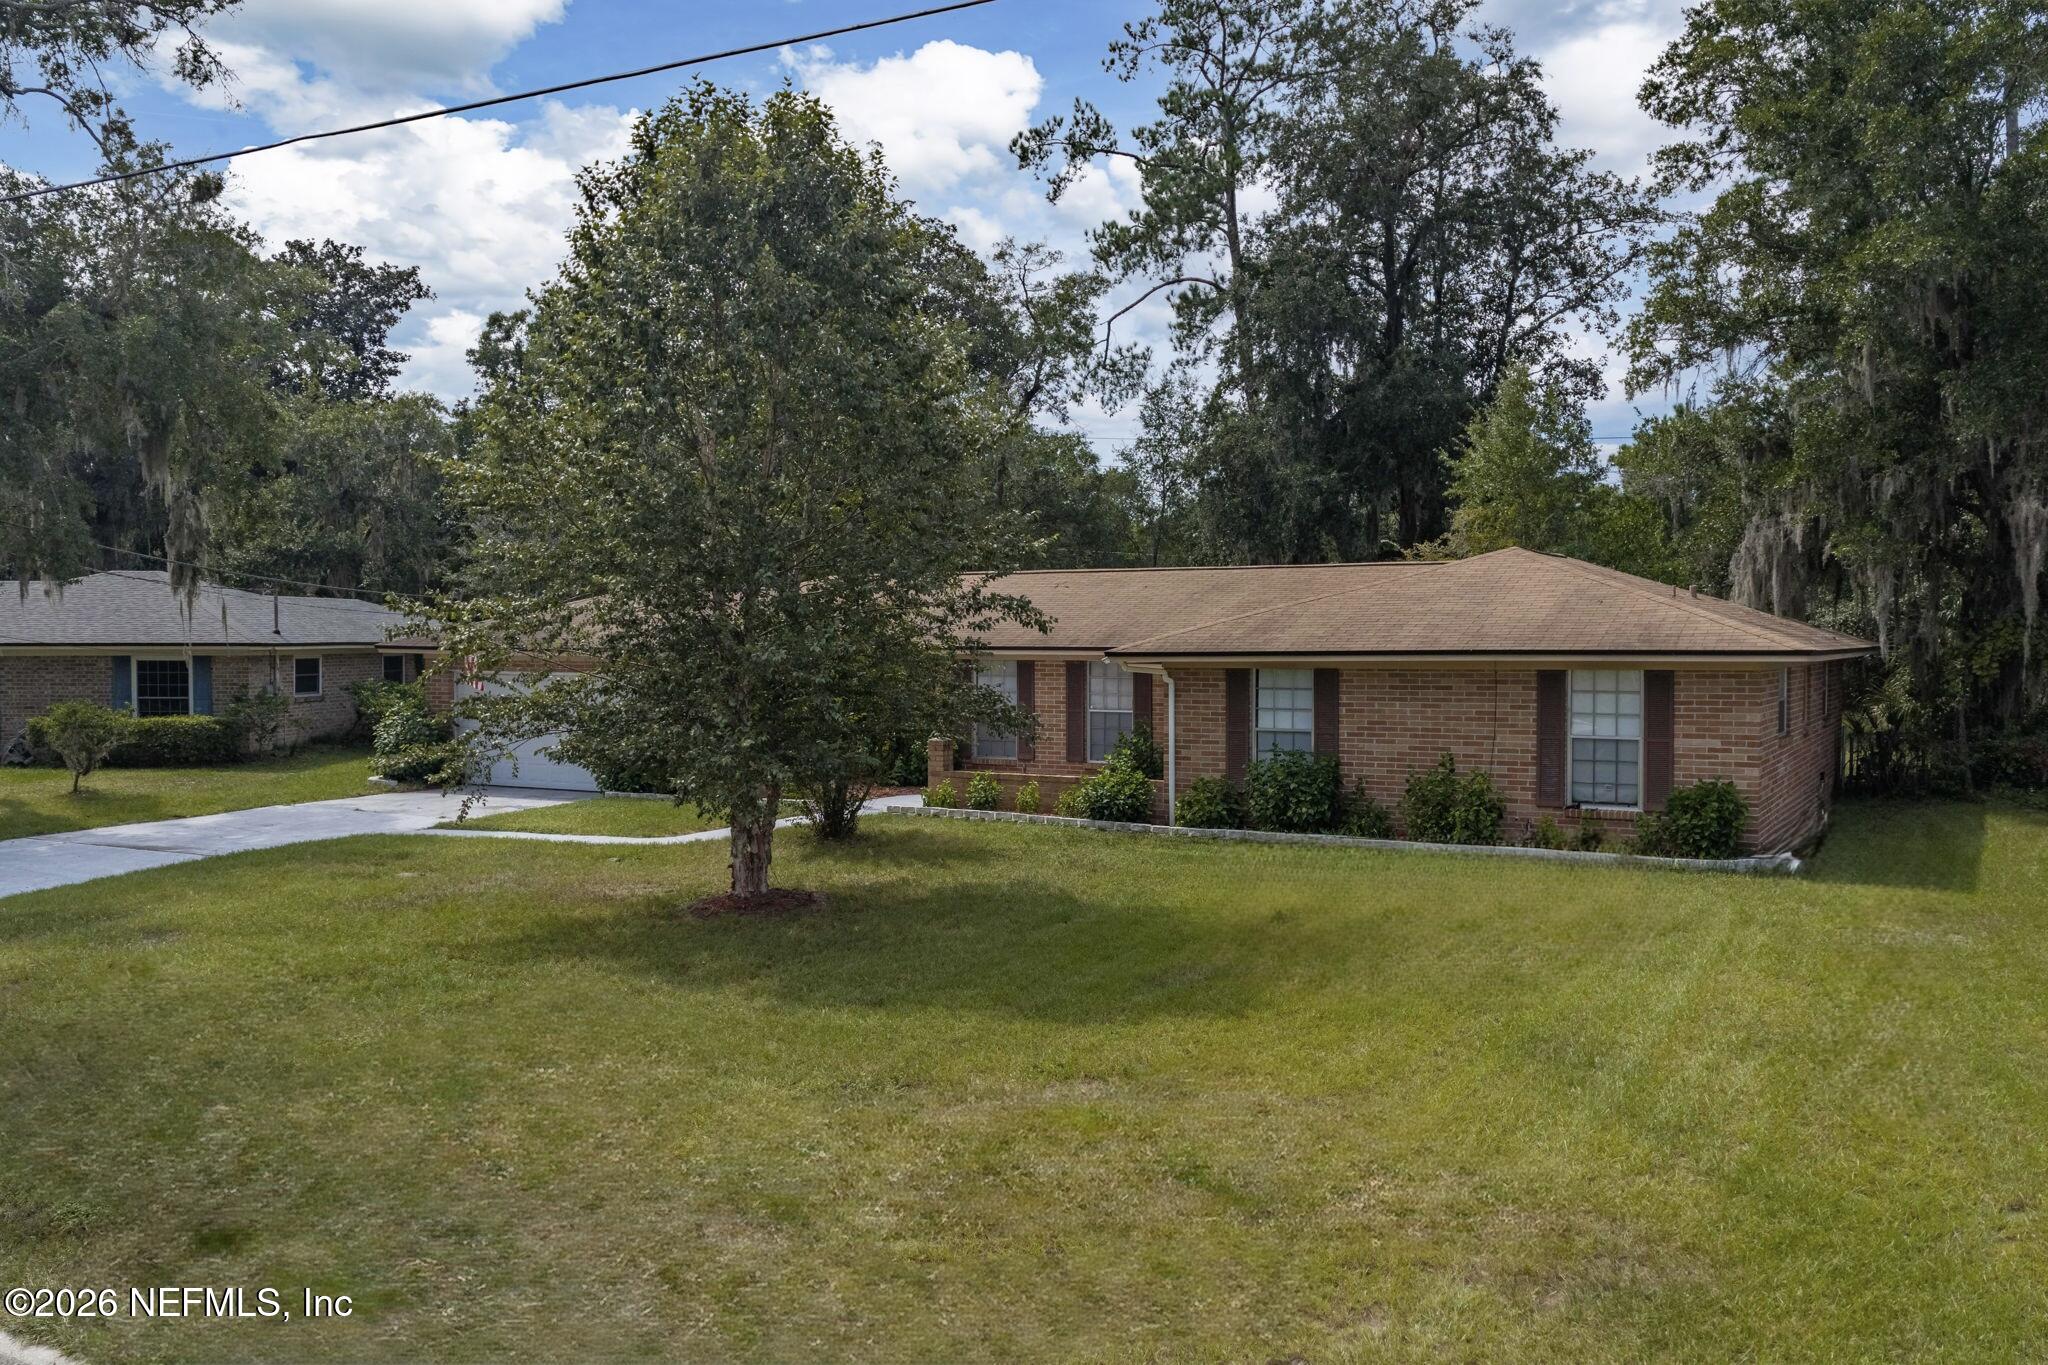
Single-story brick house with a broad lawn, driveway, and mature trees.
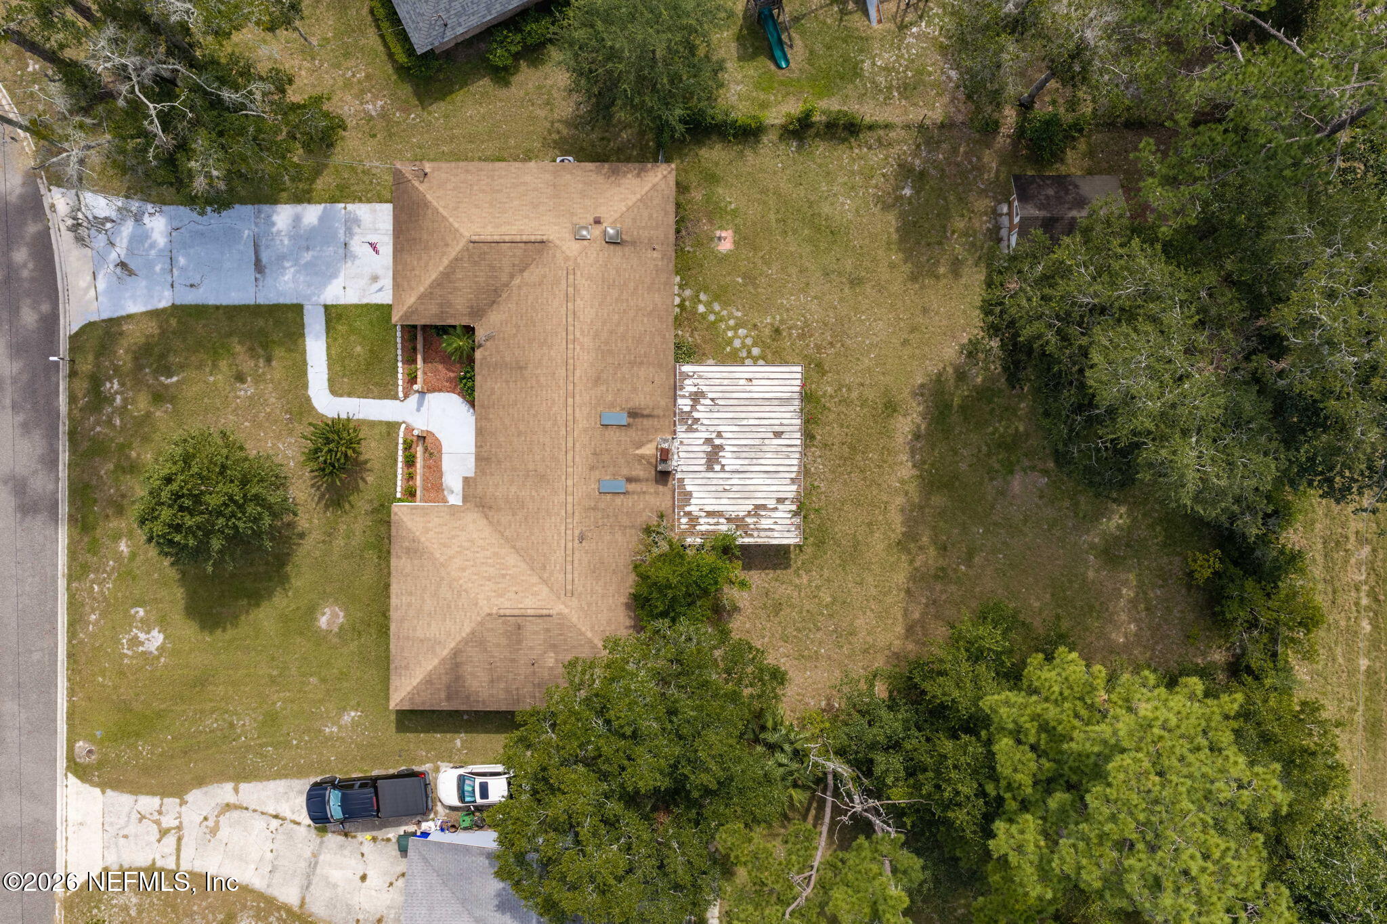
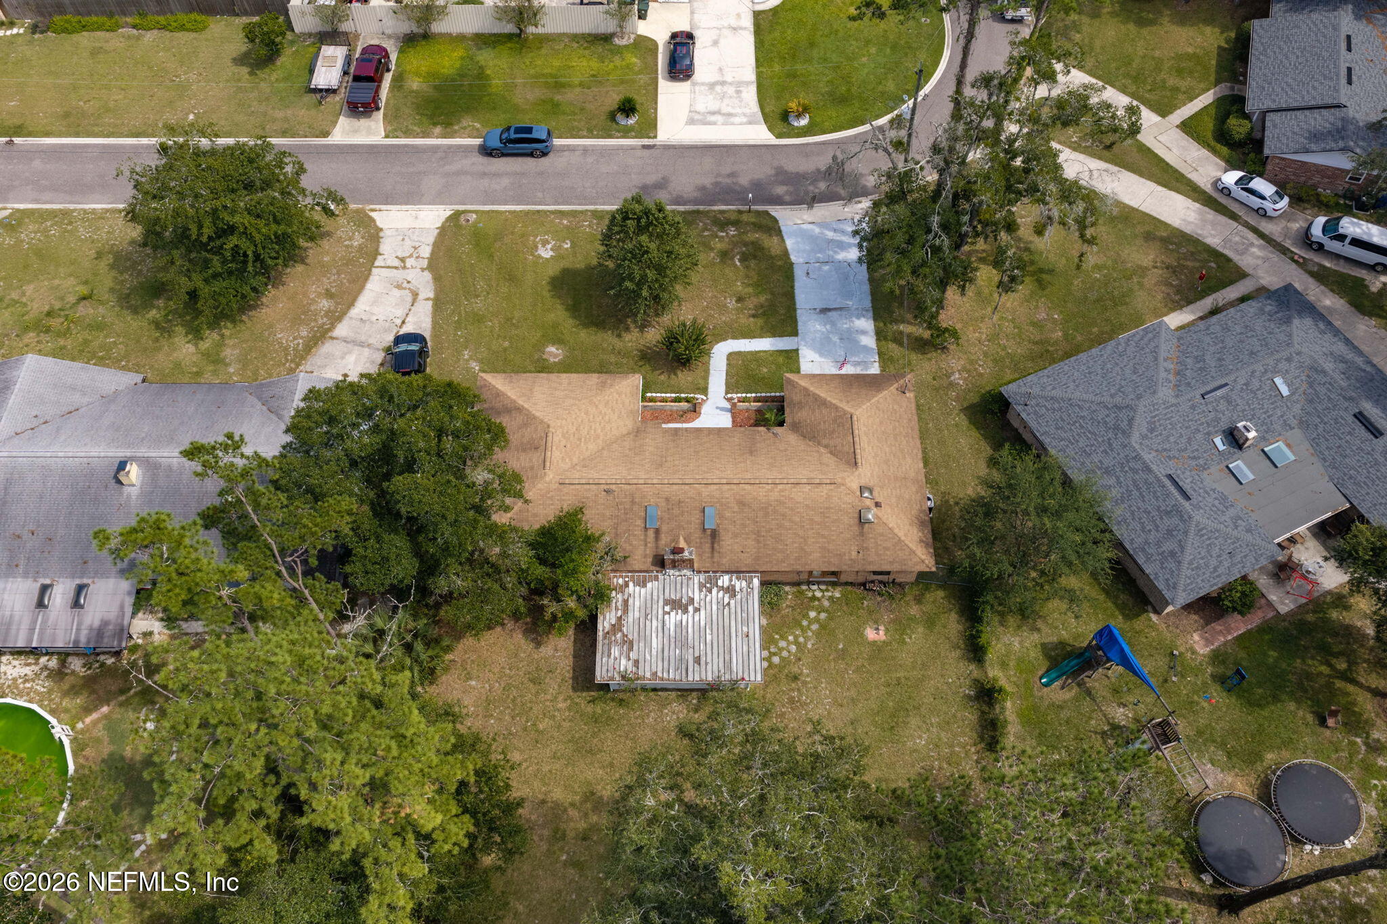
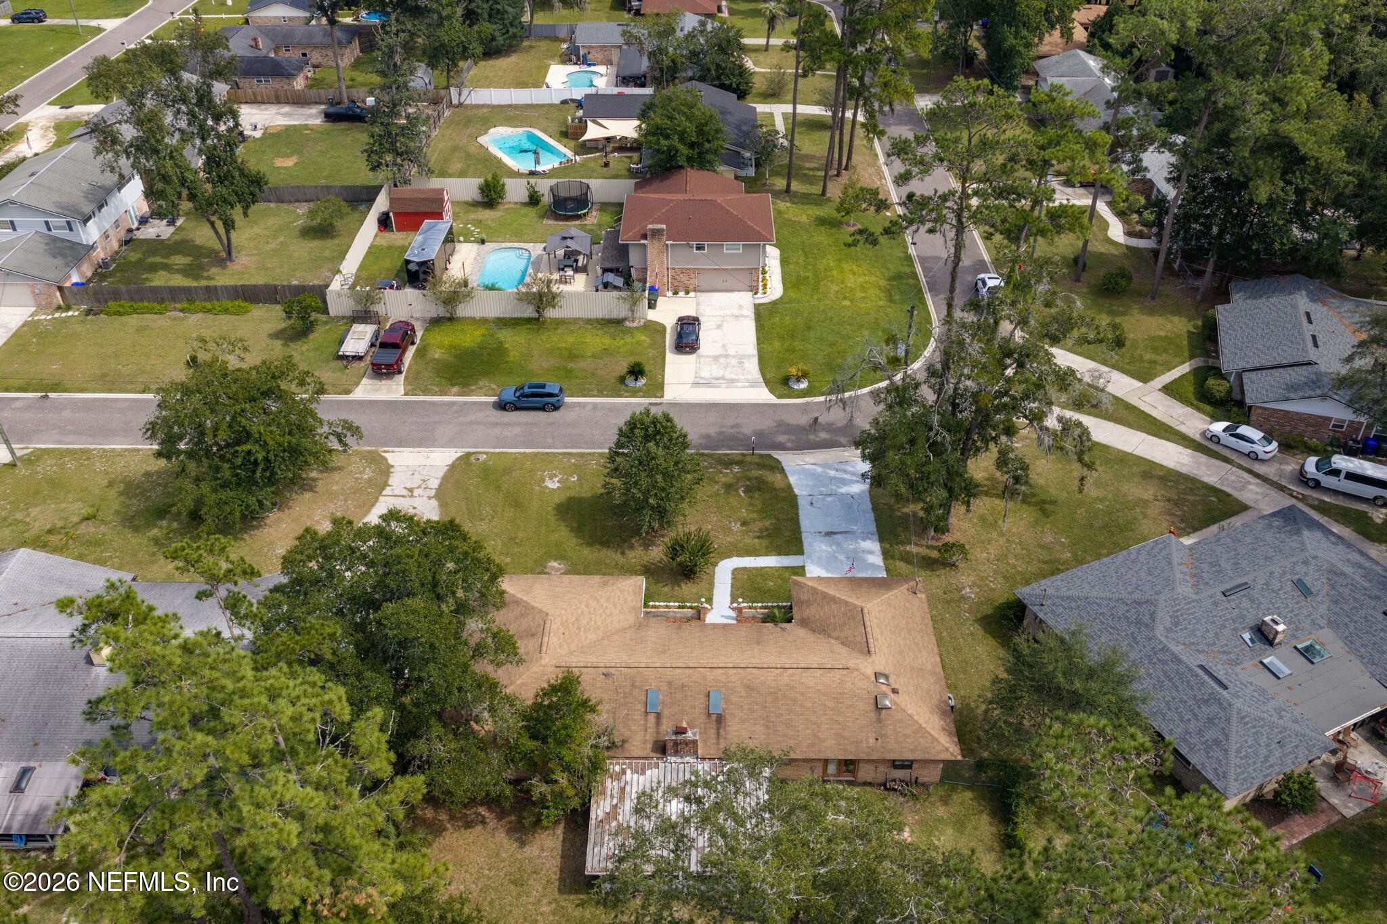
Aerial view of a single-story home, broad lawn, driveway, and weathered rear deck.
Aerial view of a tan-roofed home with a large backyard, covered patio, playset, and trampolines.
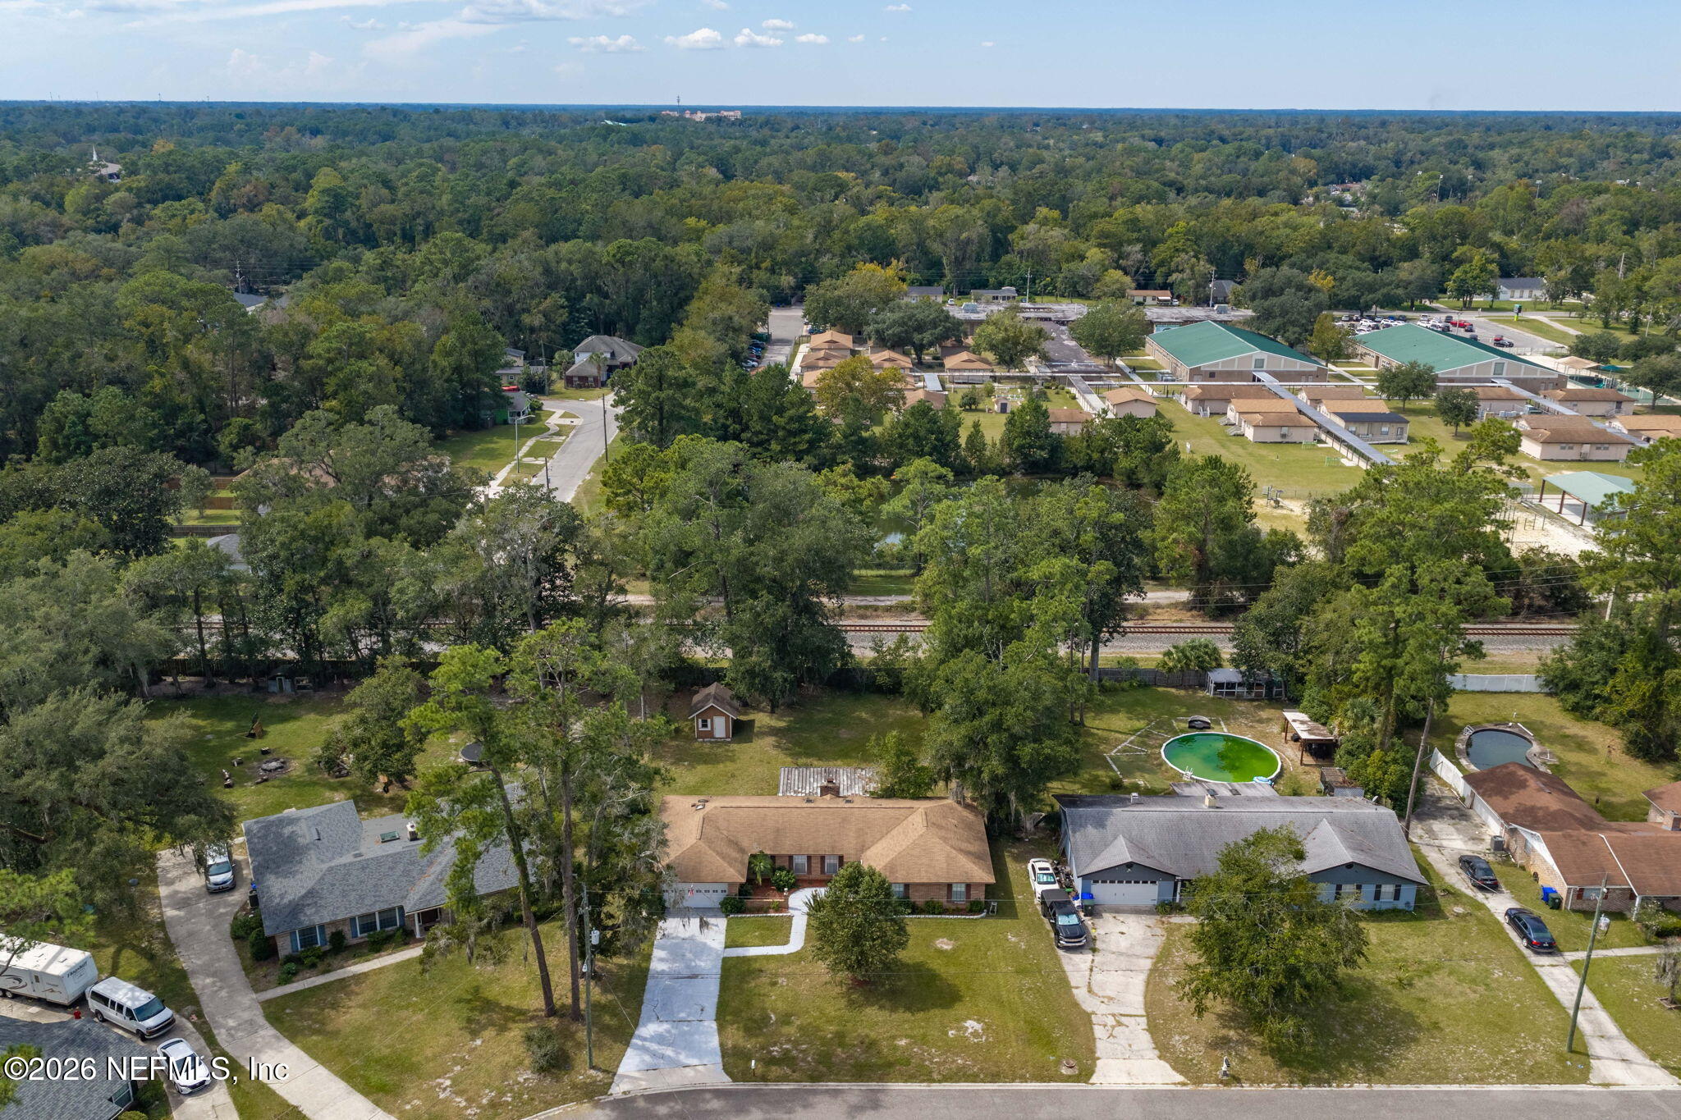
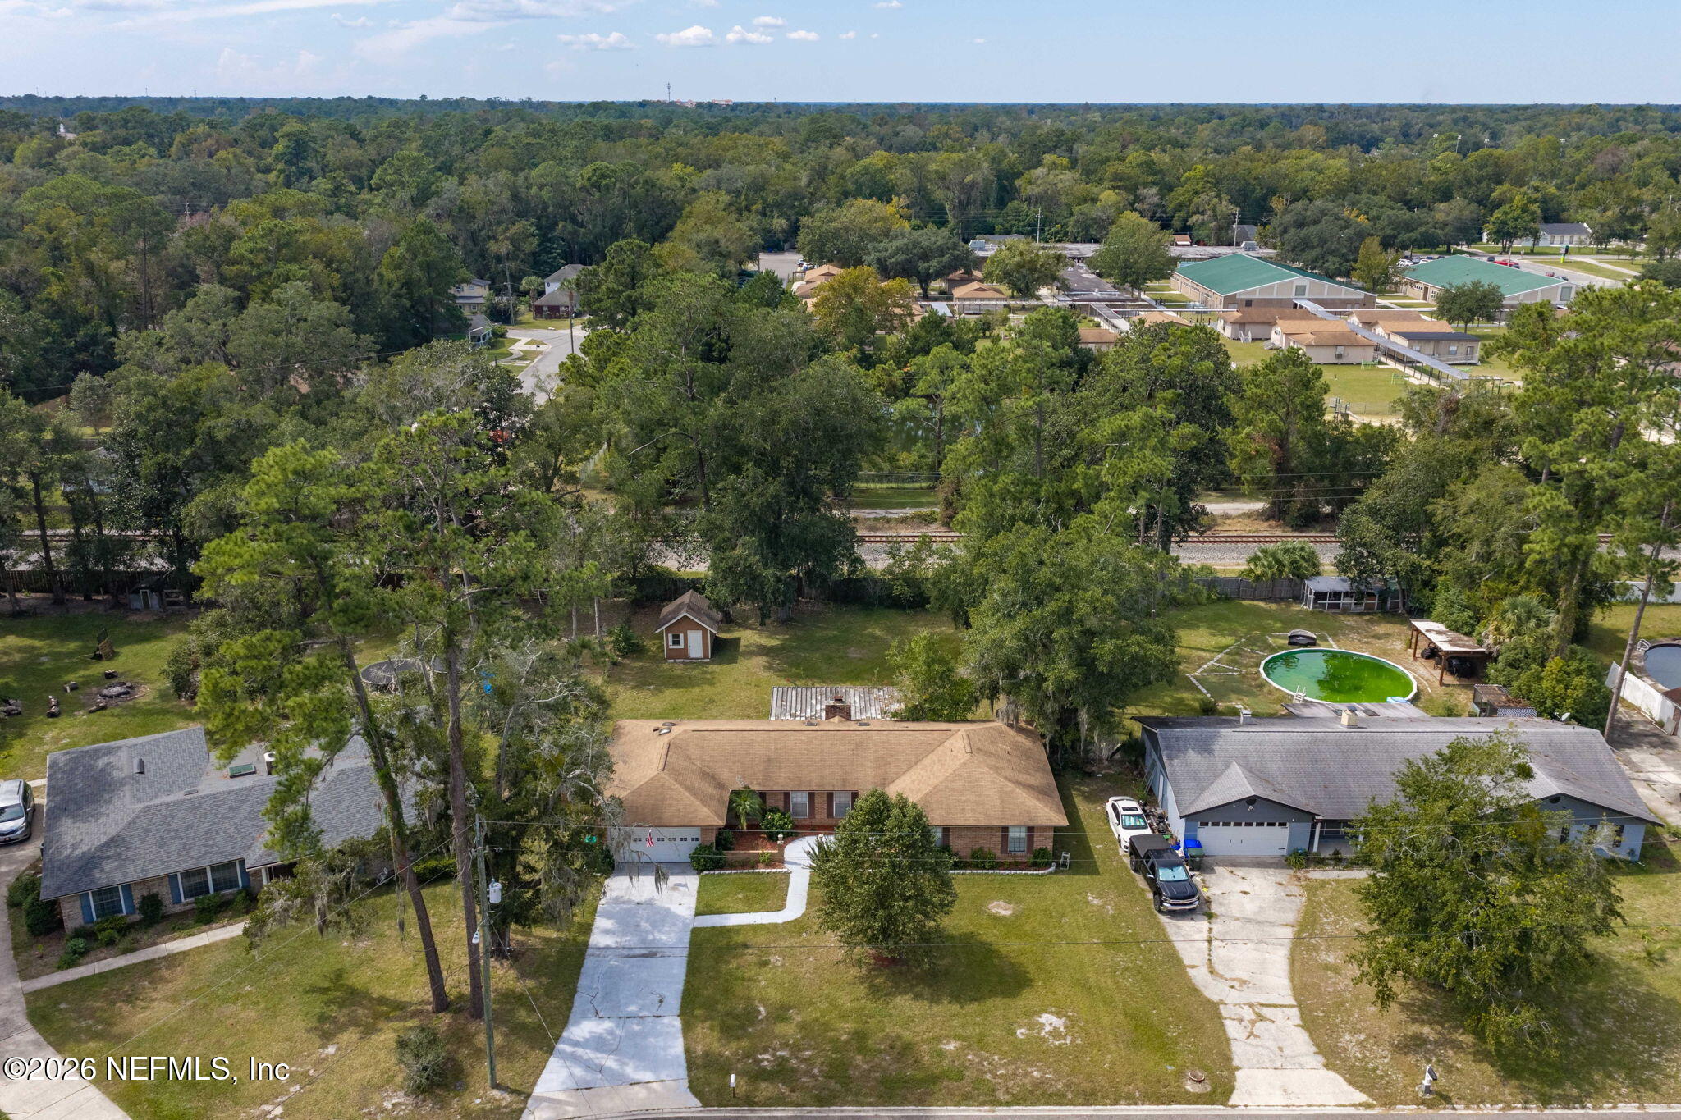
Aerial view of a single-story home with a broad lawn, neighboring houses, and railroad tracks behind it.
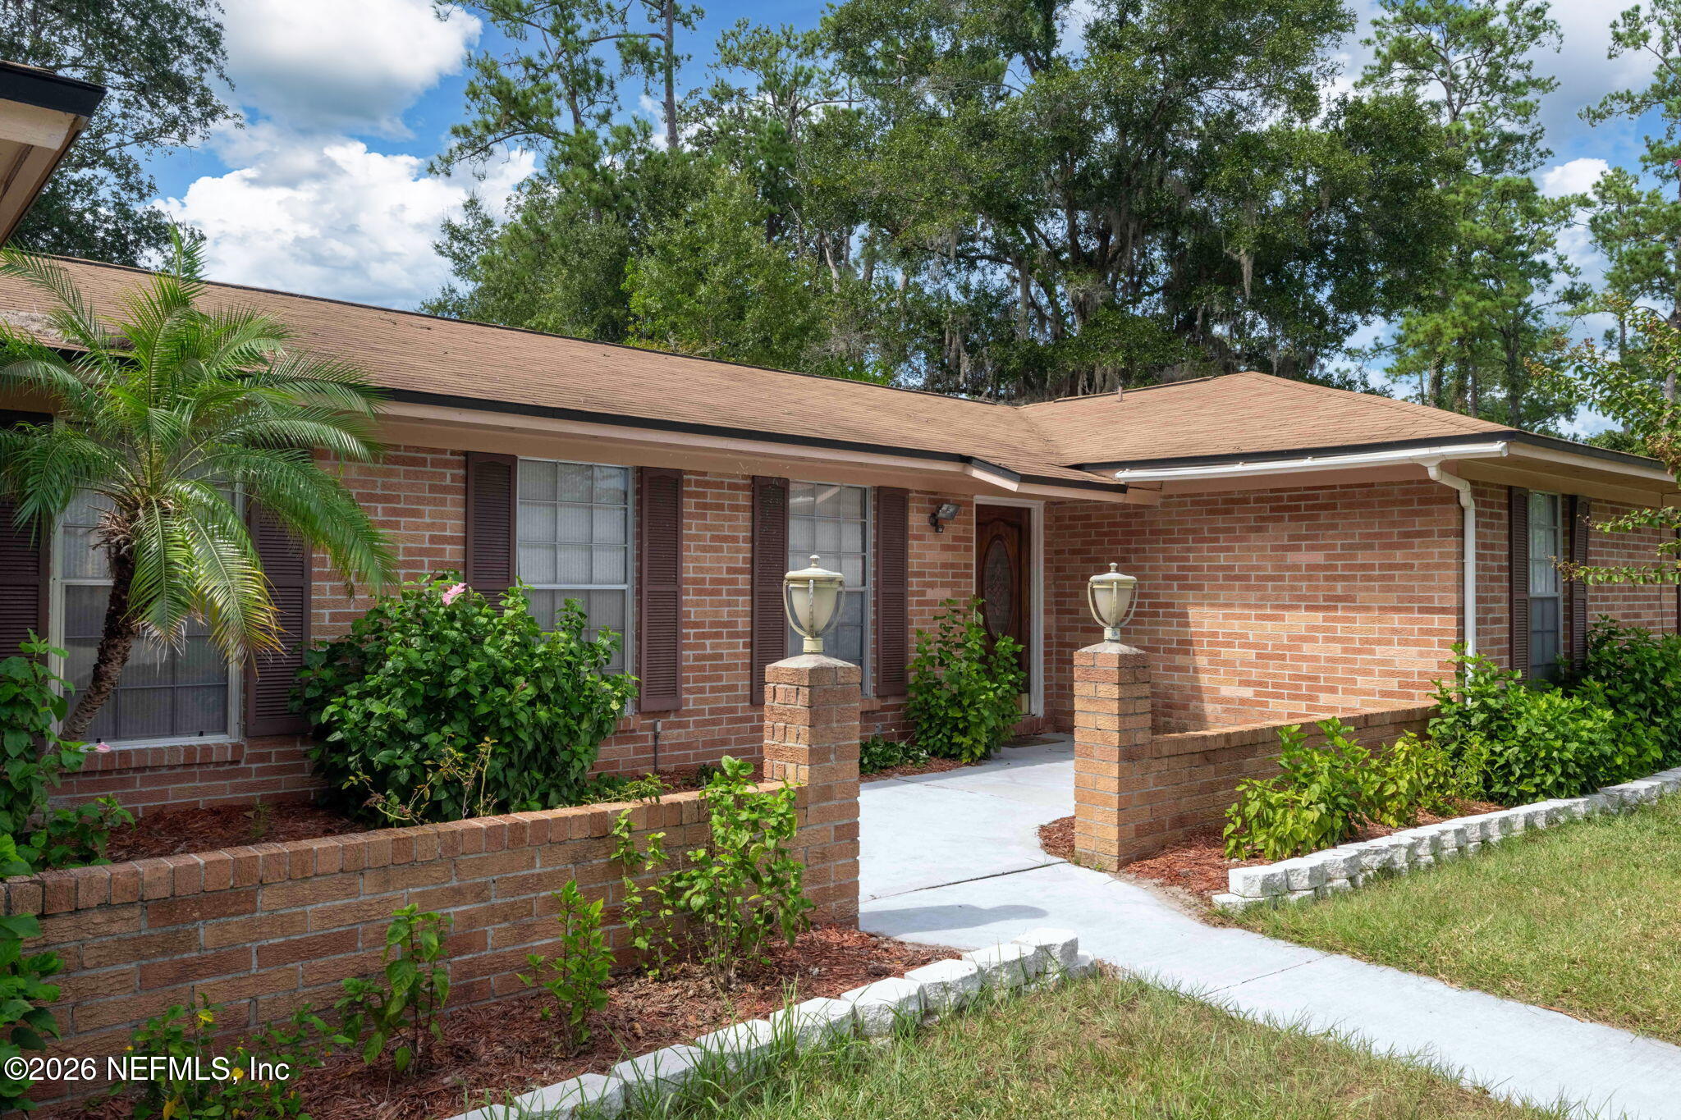
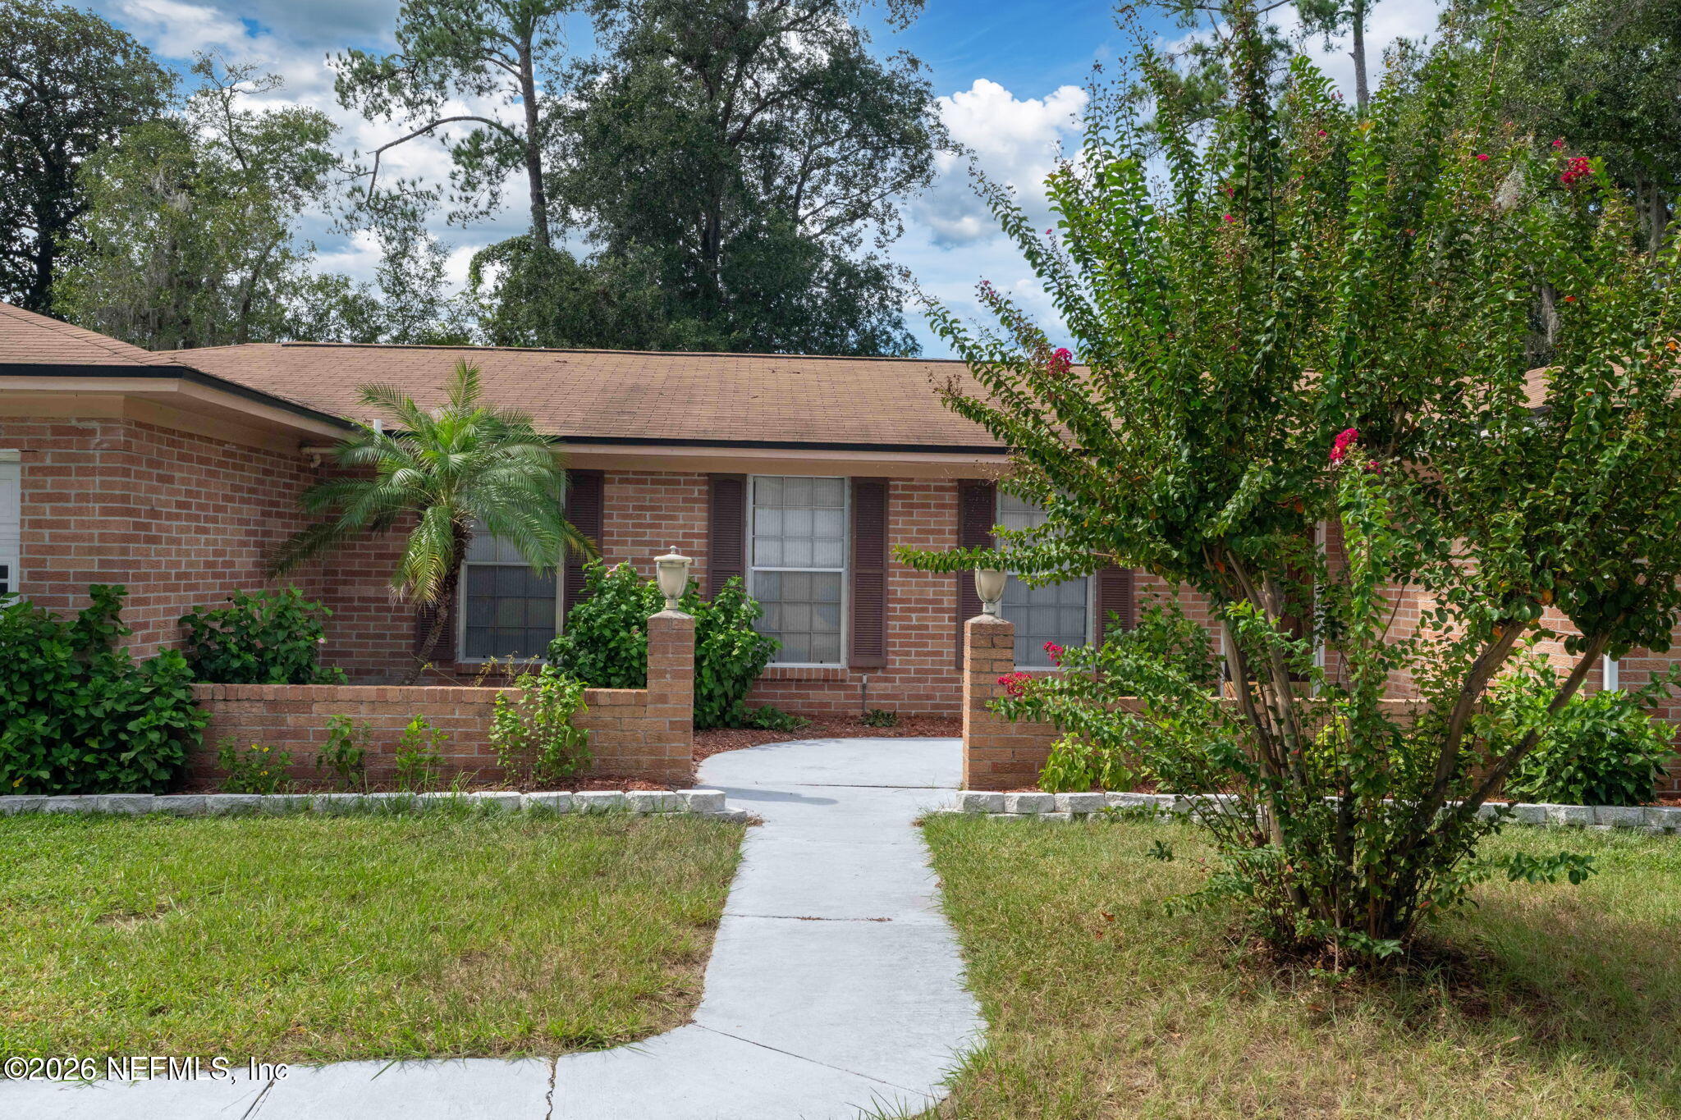
Single-story brick home with dark shutters, landscaped front beds, and a walkway framed by lantern-topped pillars.
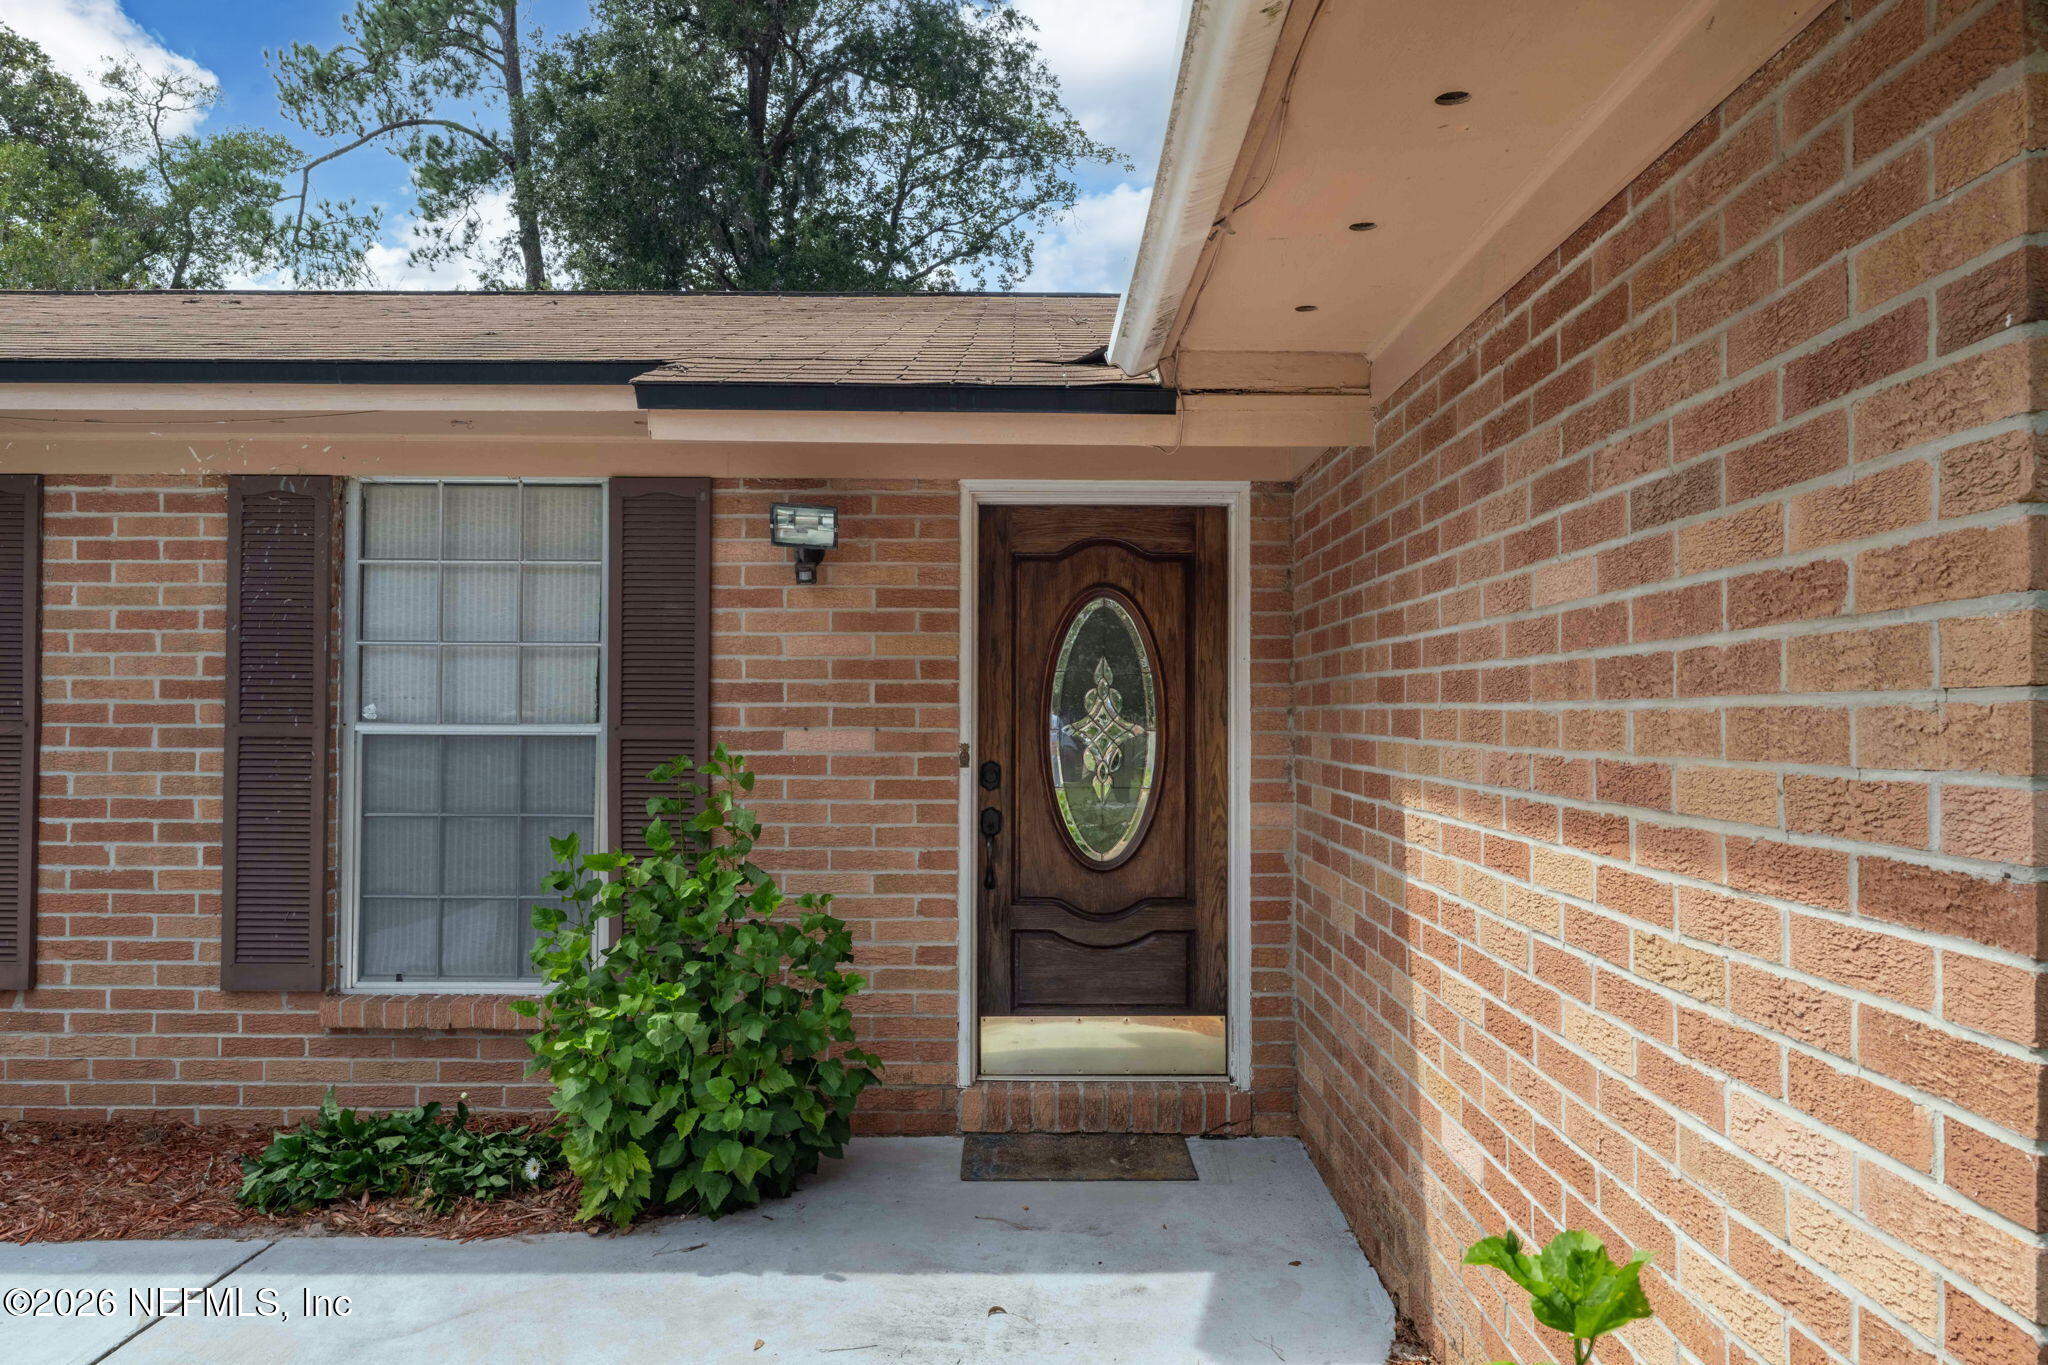
Brick home’s covered entry with an oval glass front door, shuttered window, and leafy plants.
Single-story brick home with a concrete front walkway, low brick pillars, and flowering shrubs.
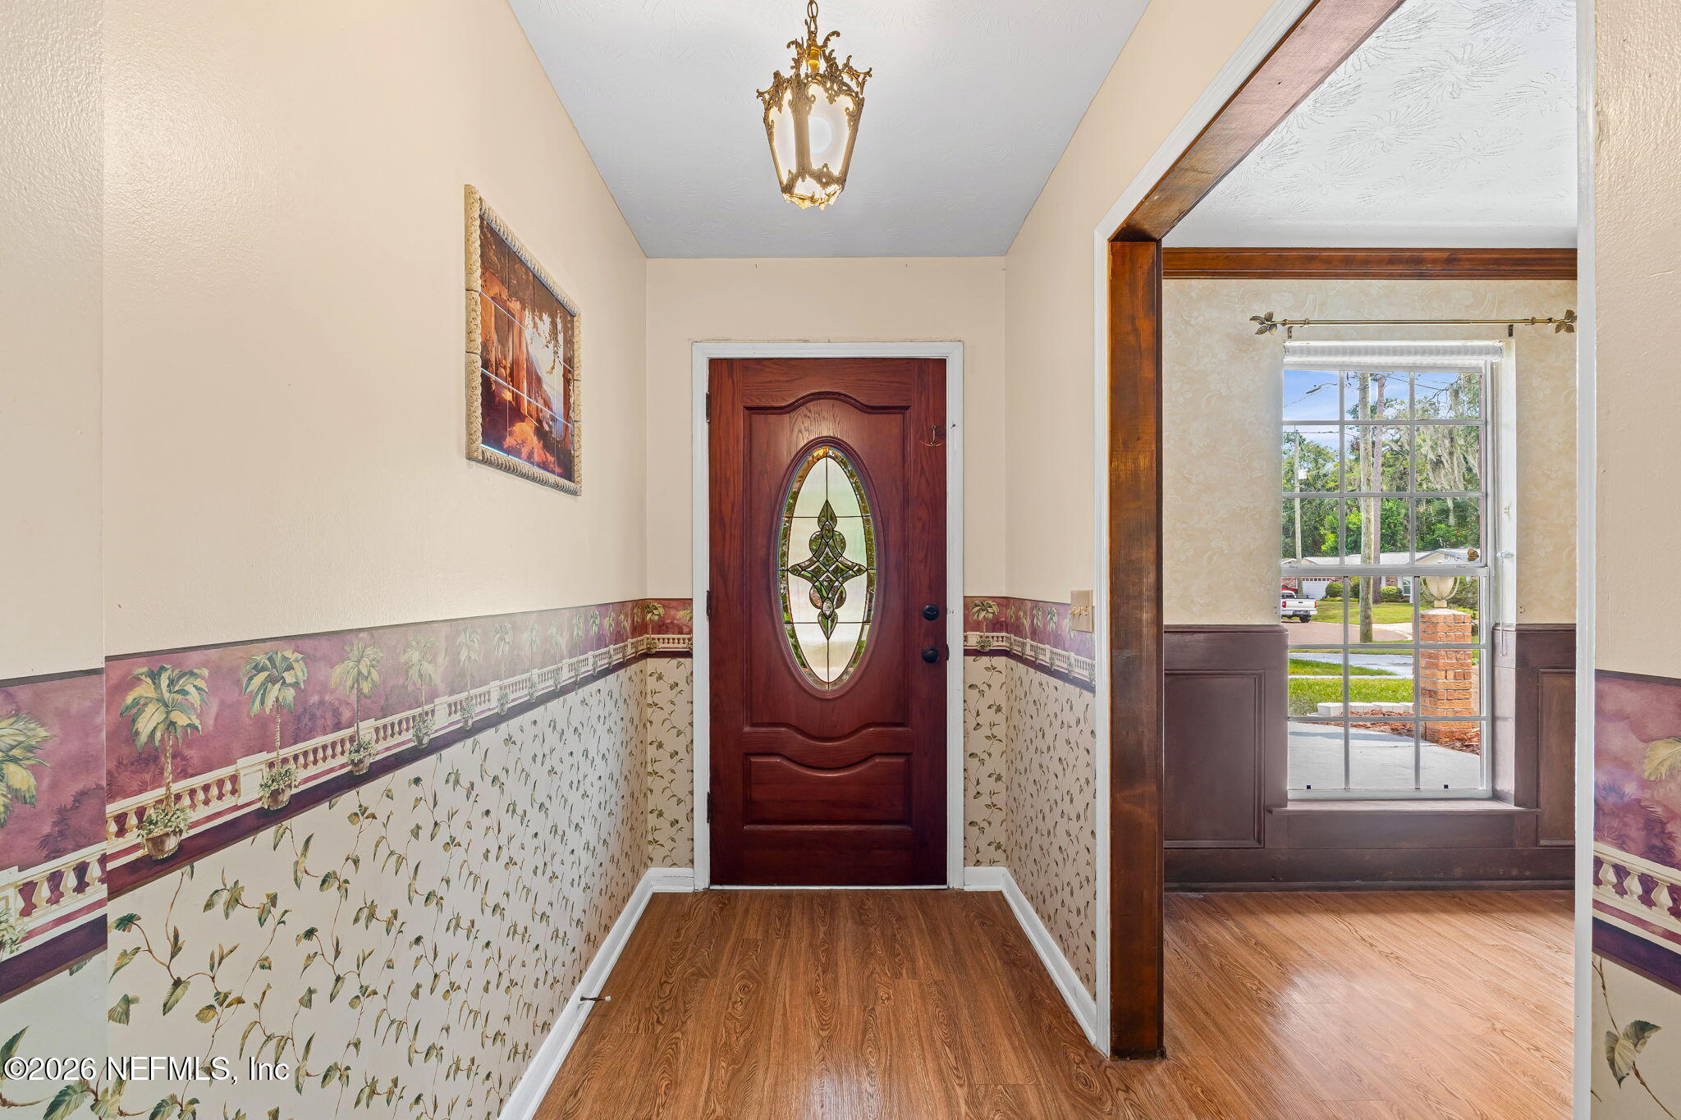
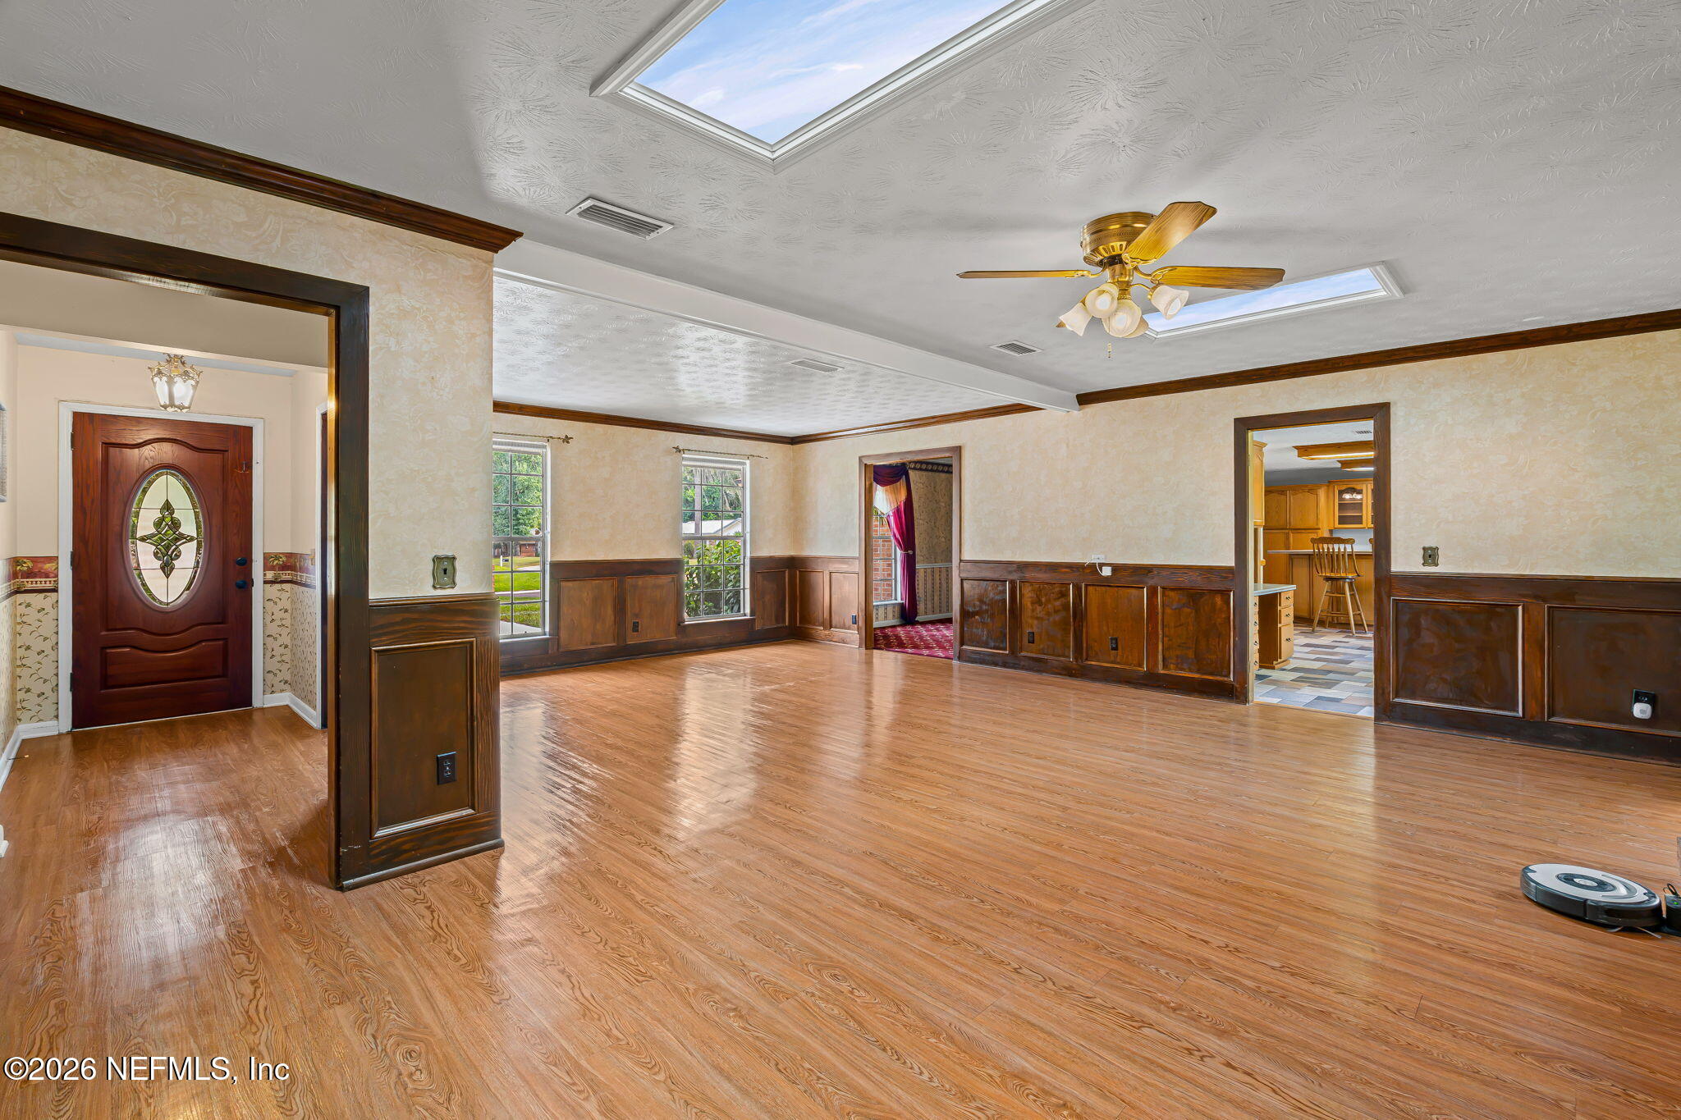
Entry foyer with a stained-glass front door, patterned wallpaper, wood flooring, and a wide opening to a windowed room.
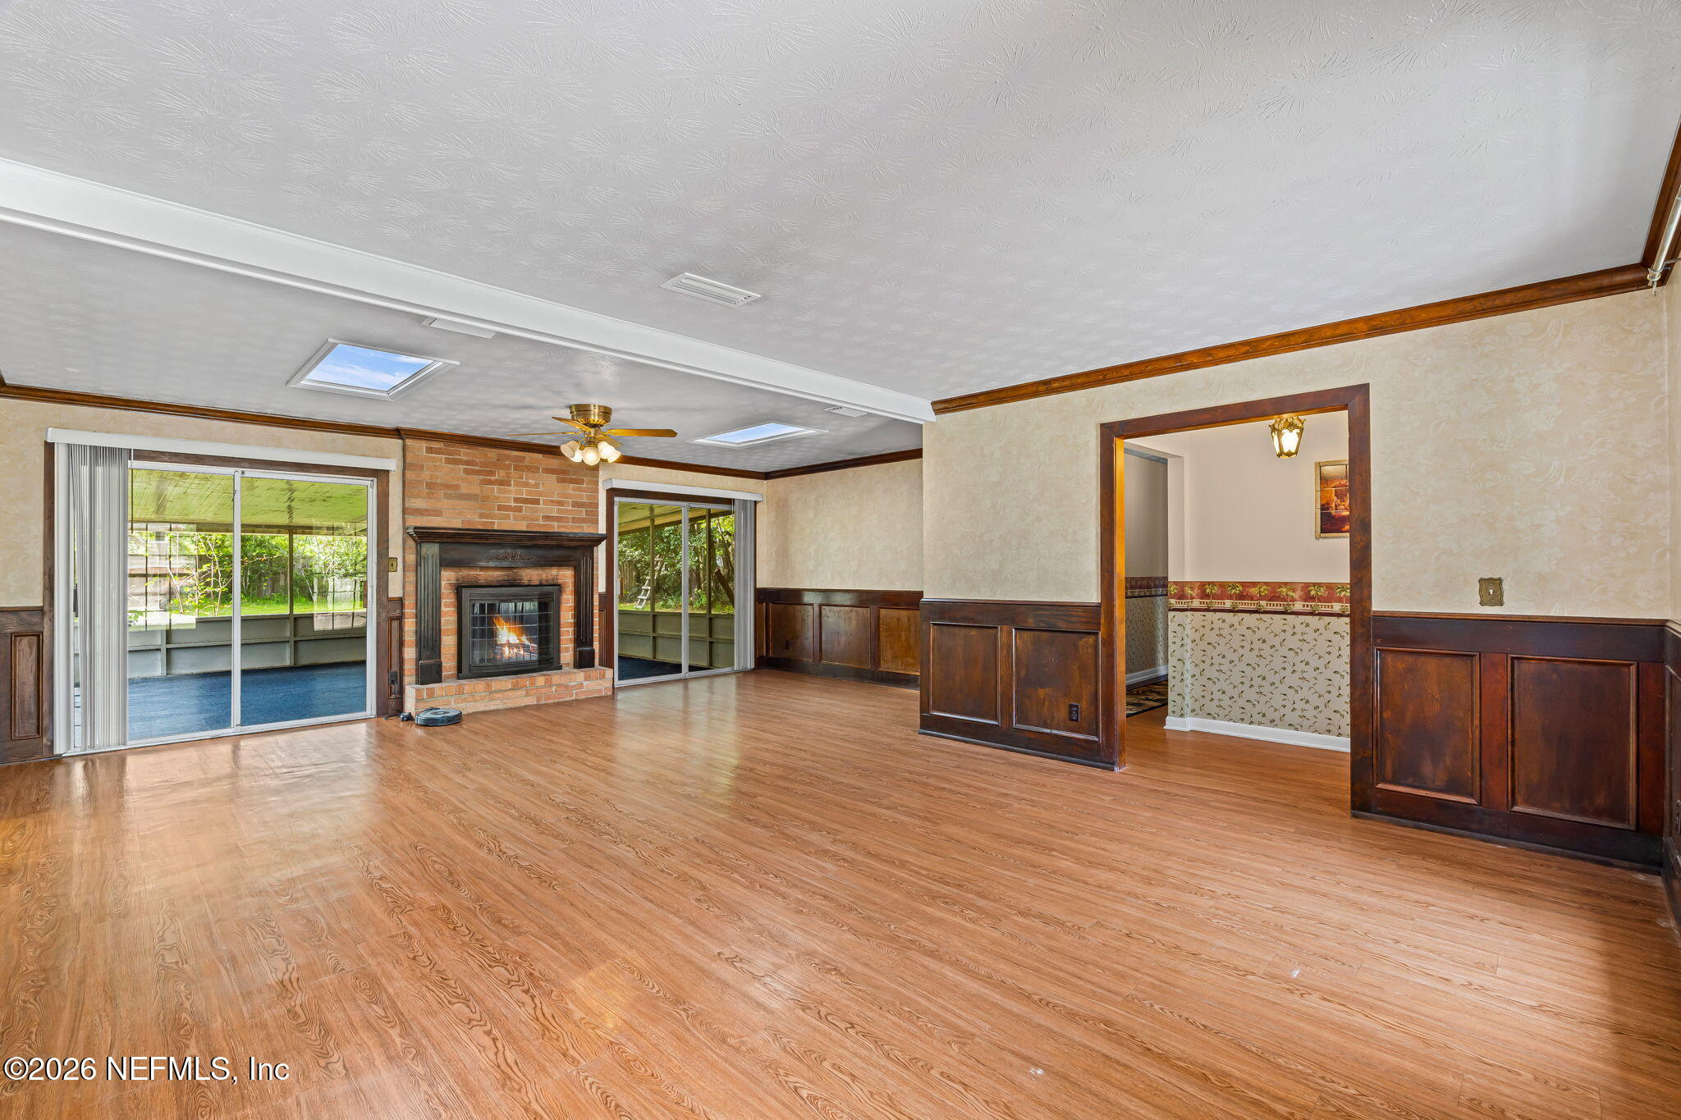
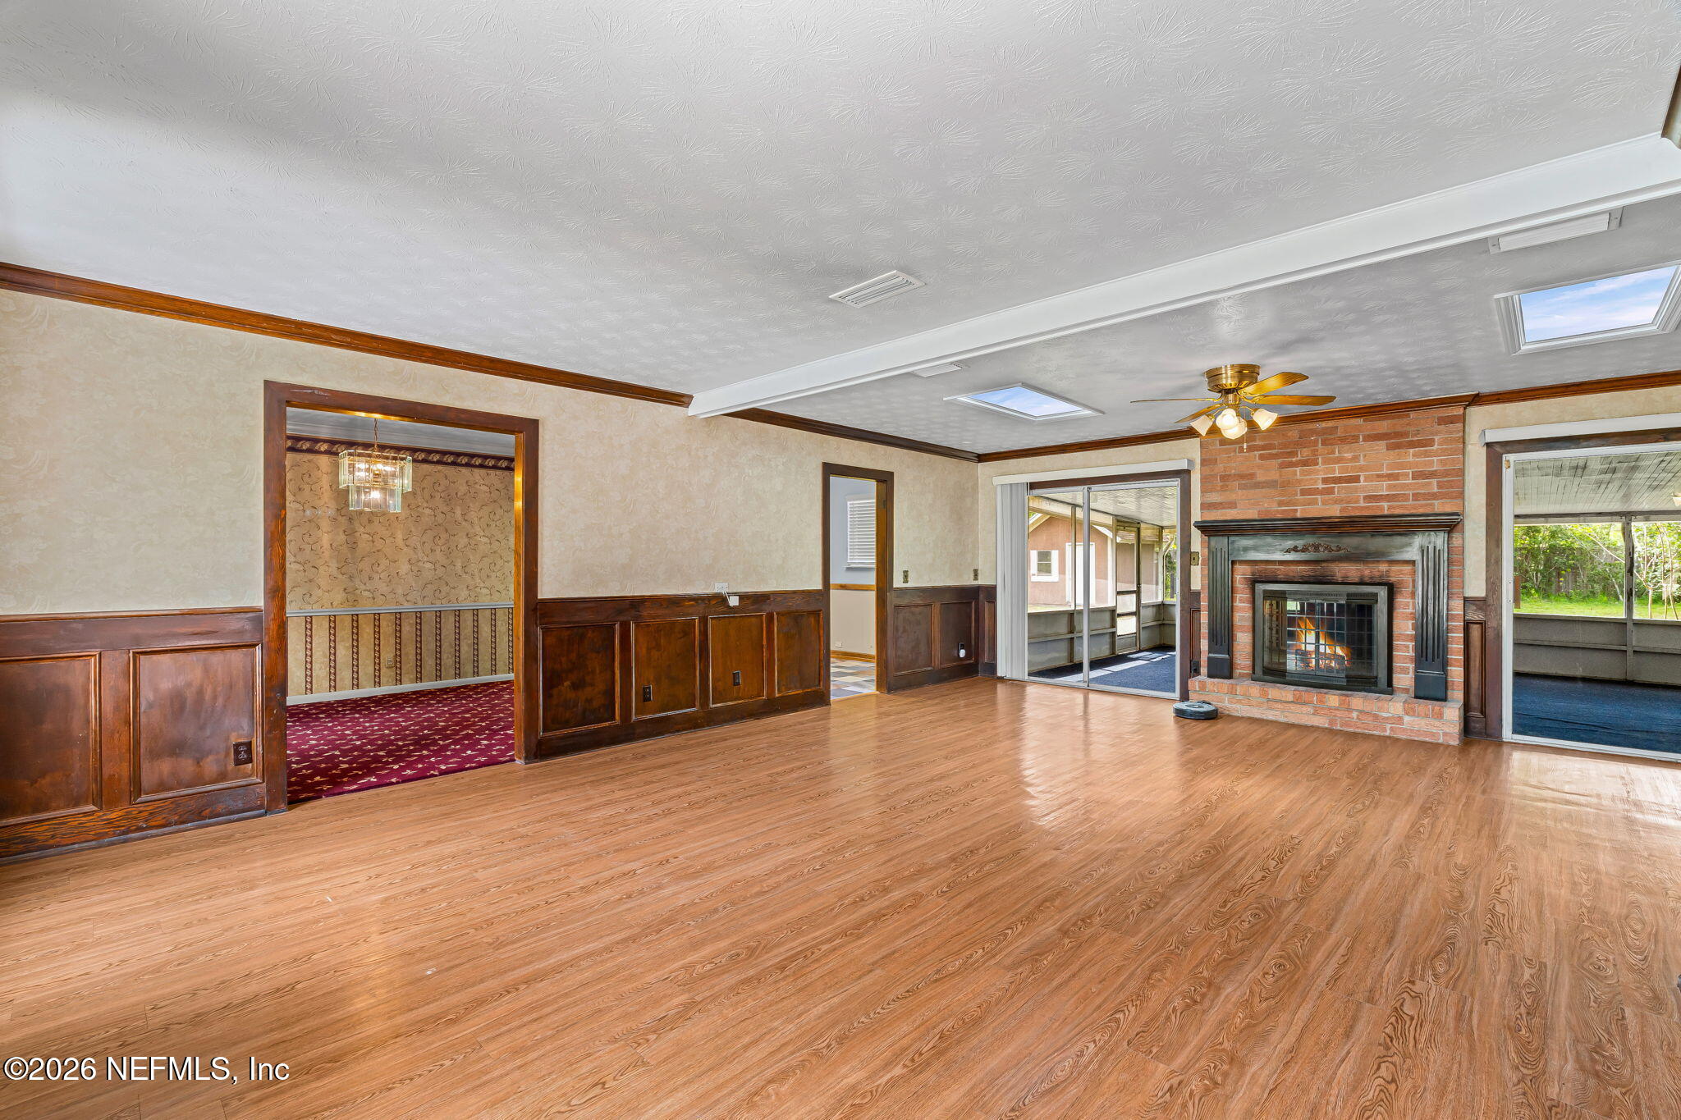
Vacant living room with a brick fireplace, hardwood floors, skylights, and sliding glass doors.
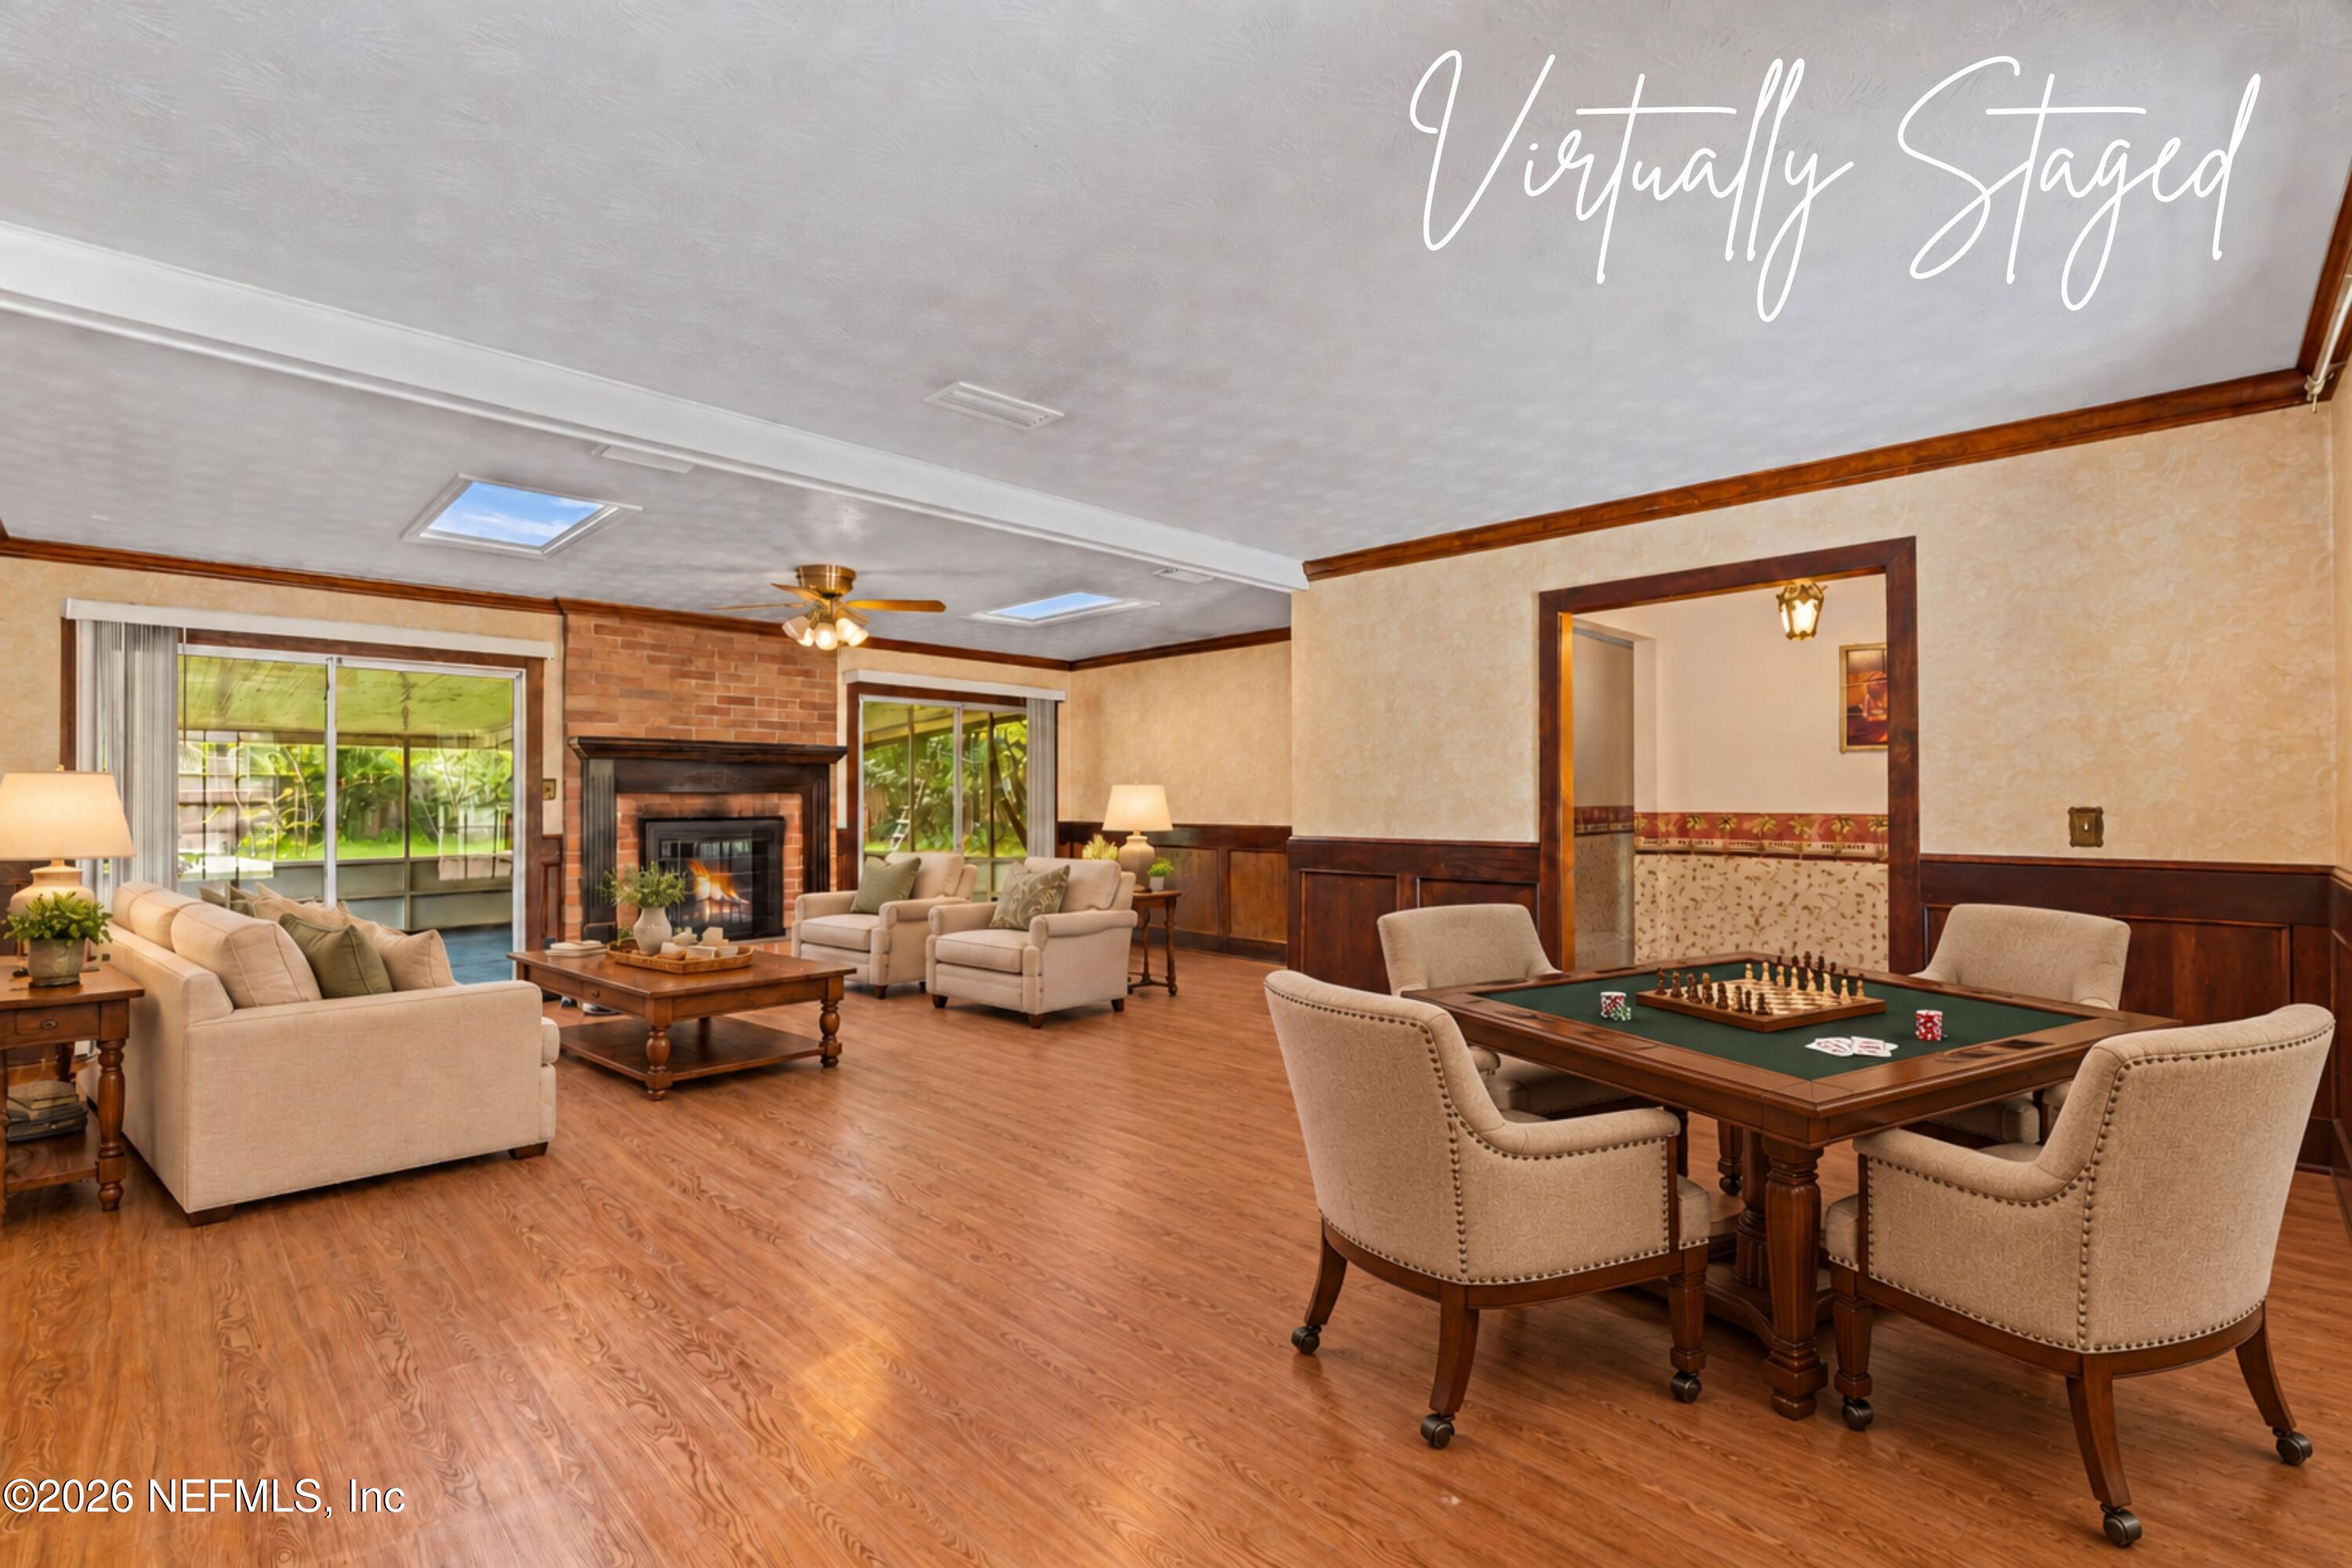
Virtually staged living room with a brick fireplace, sliding glass doors, and a game table.
Vacant living room with polished wood floors, dark wood paneling, and two skylights.
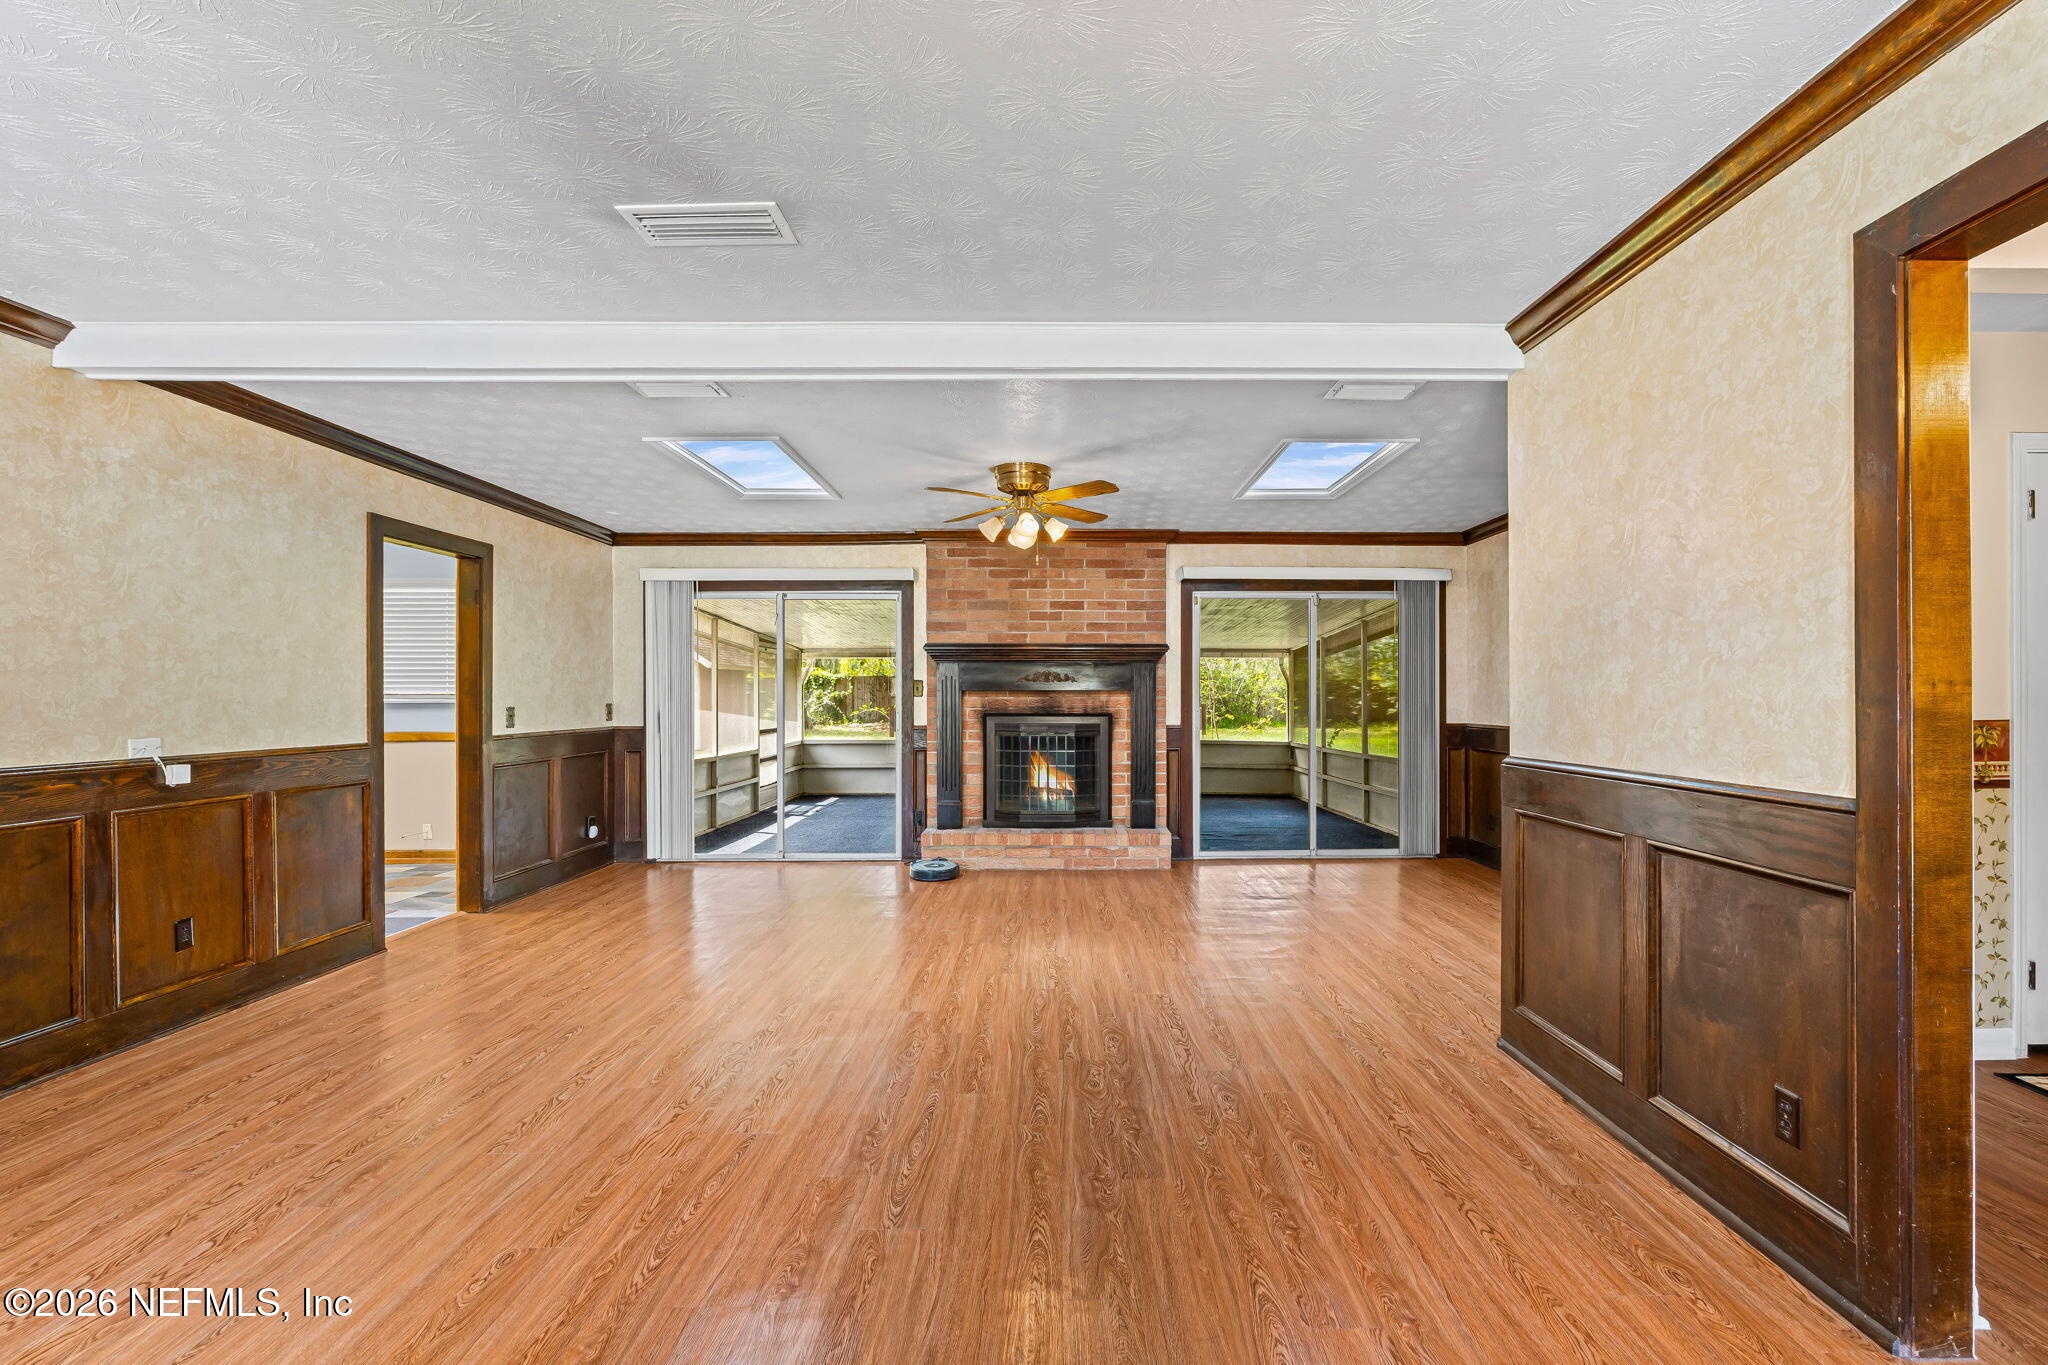
Vacant living room with a brick fireplace, wood floors, and sliding doors to enclosed sunrooms.
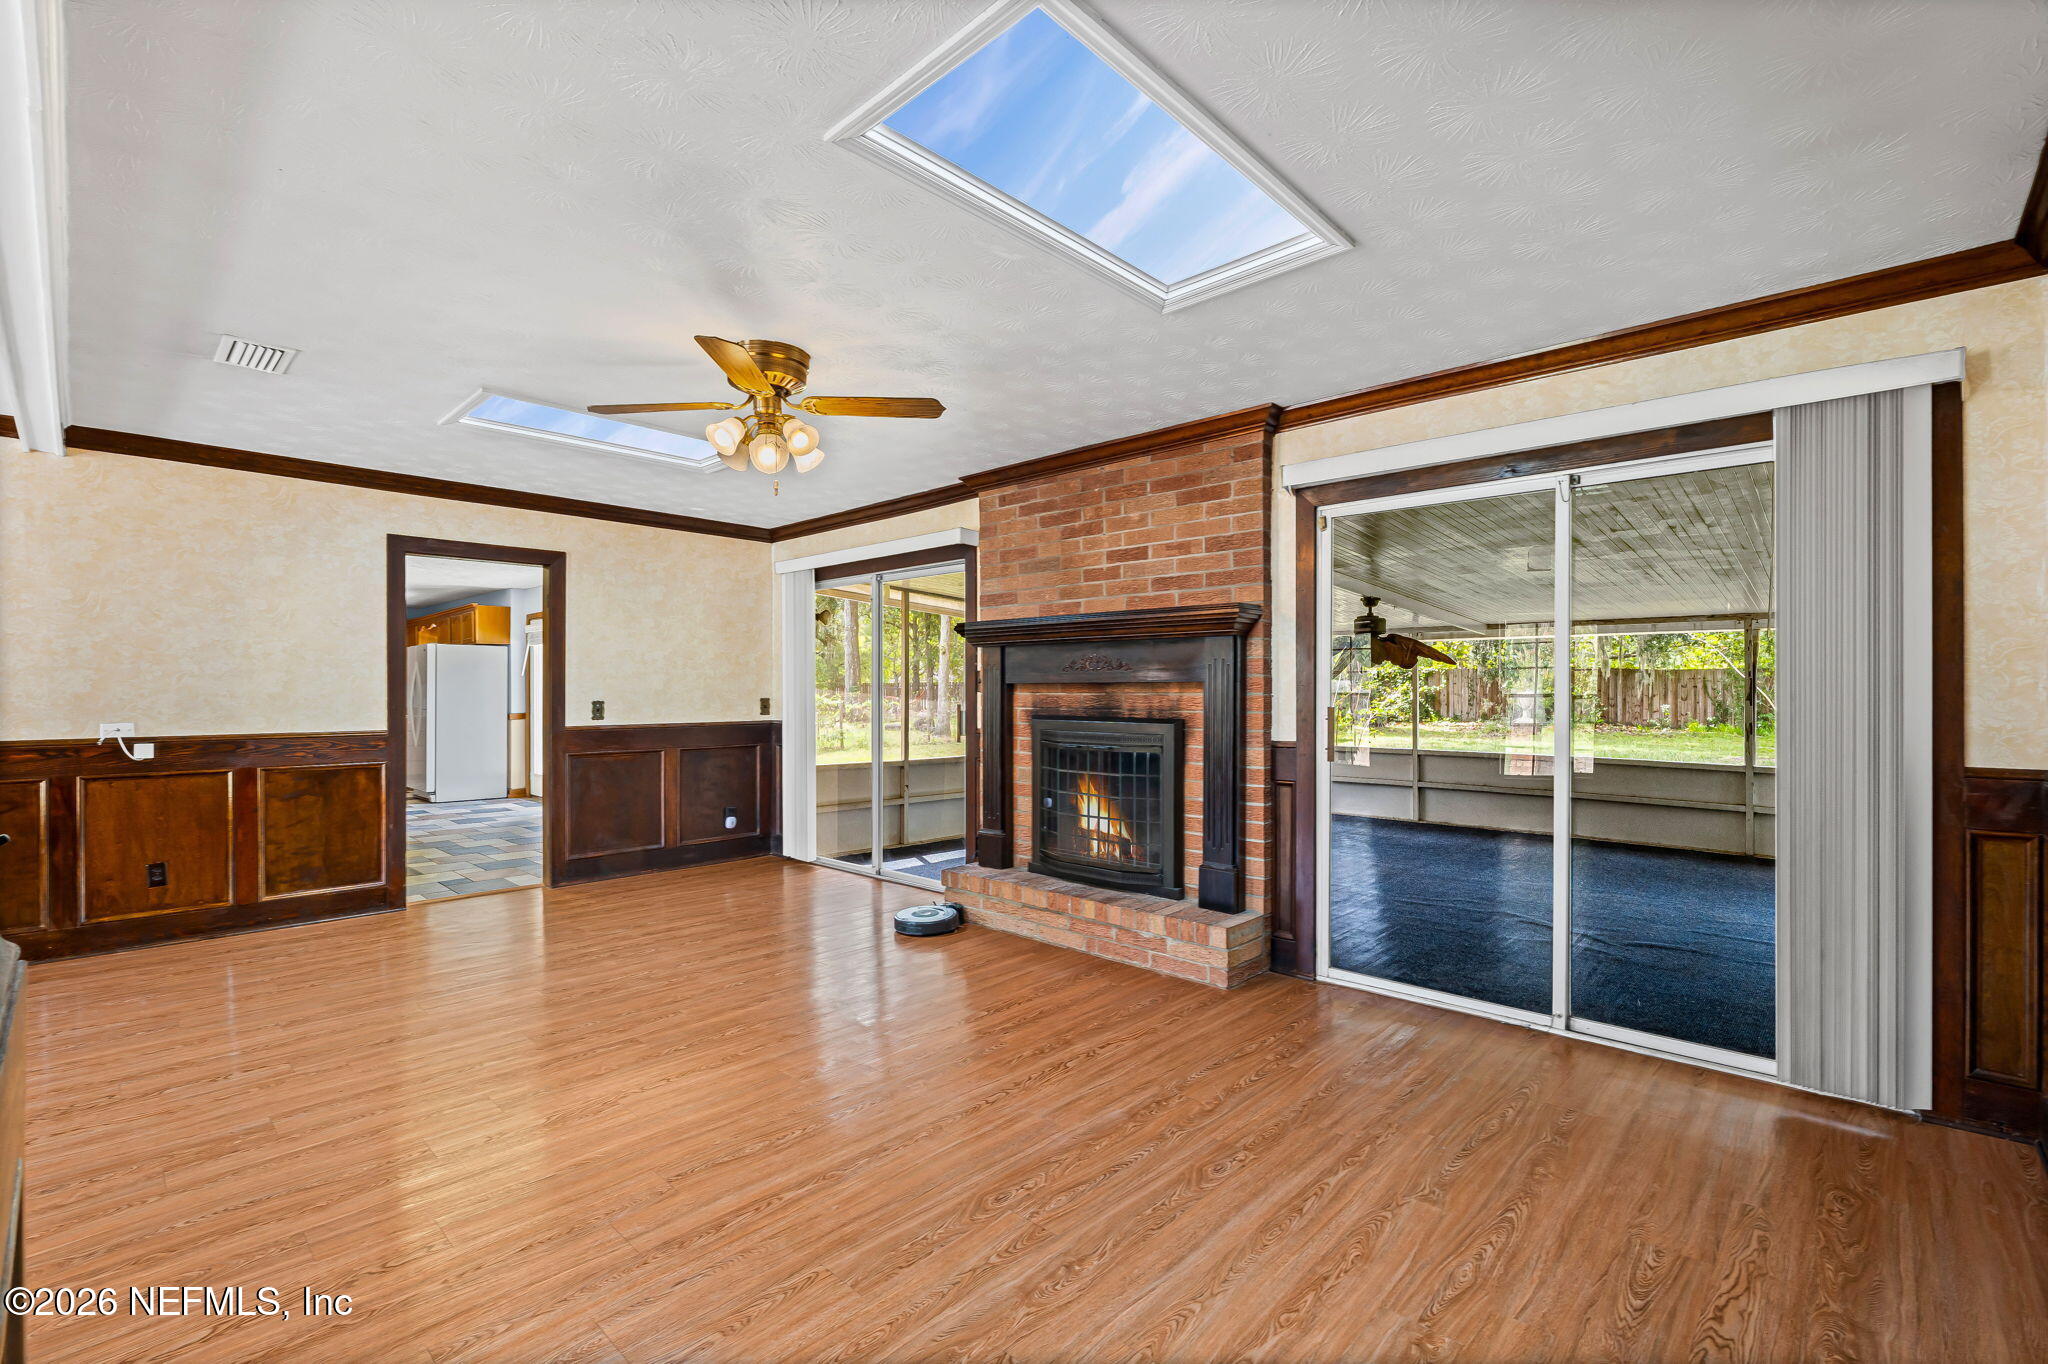
Living room with a brick fireplace, wood-look flooring, and sliding doors to a screened porch.
Unfurnished living room with brick fireplace, two skylights, and sliding doors to a screened porch.
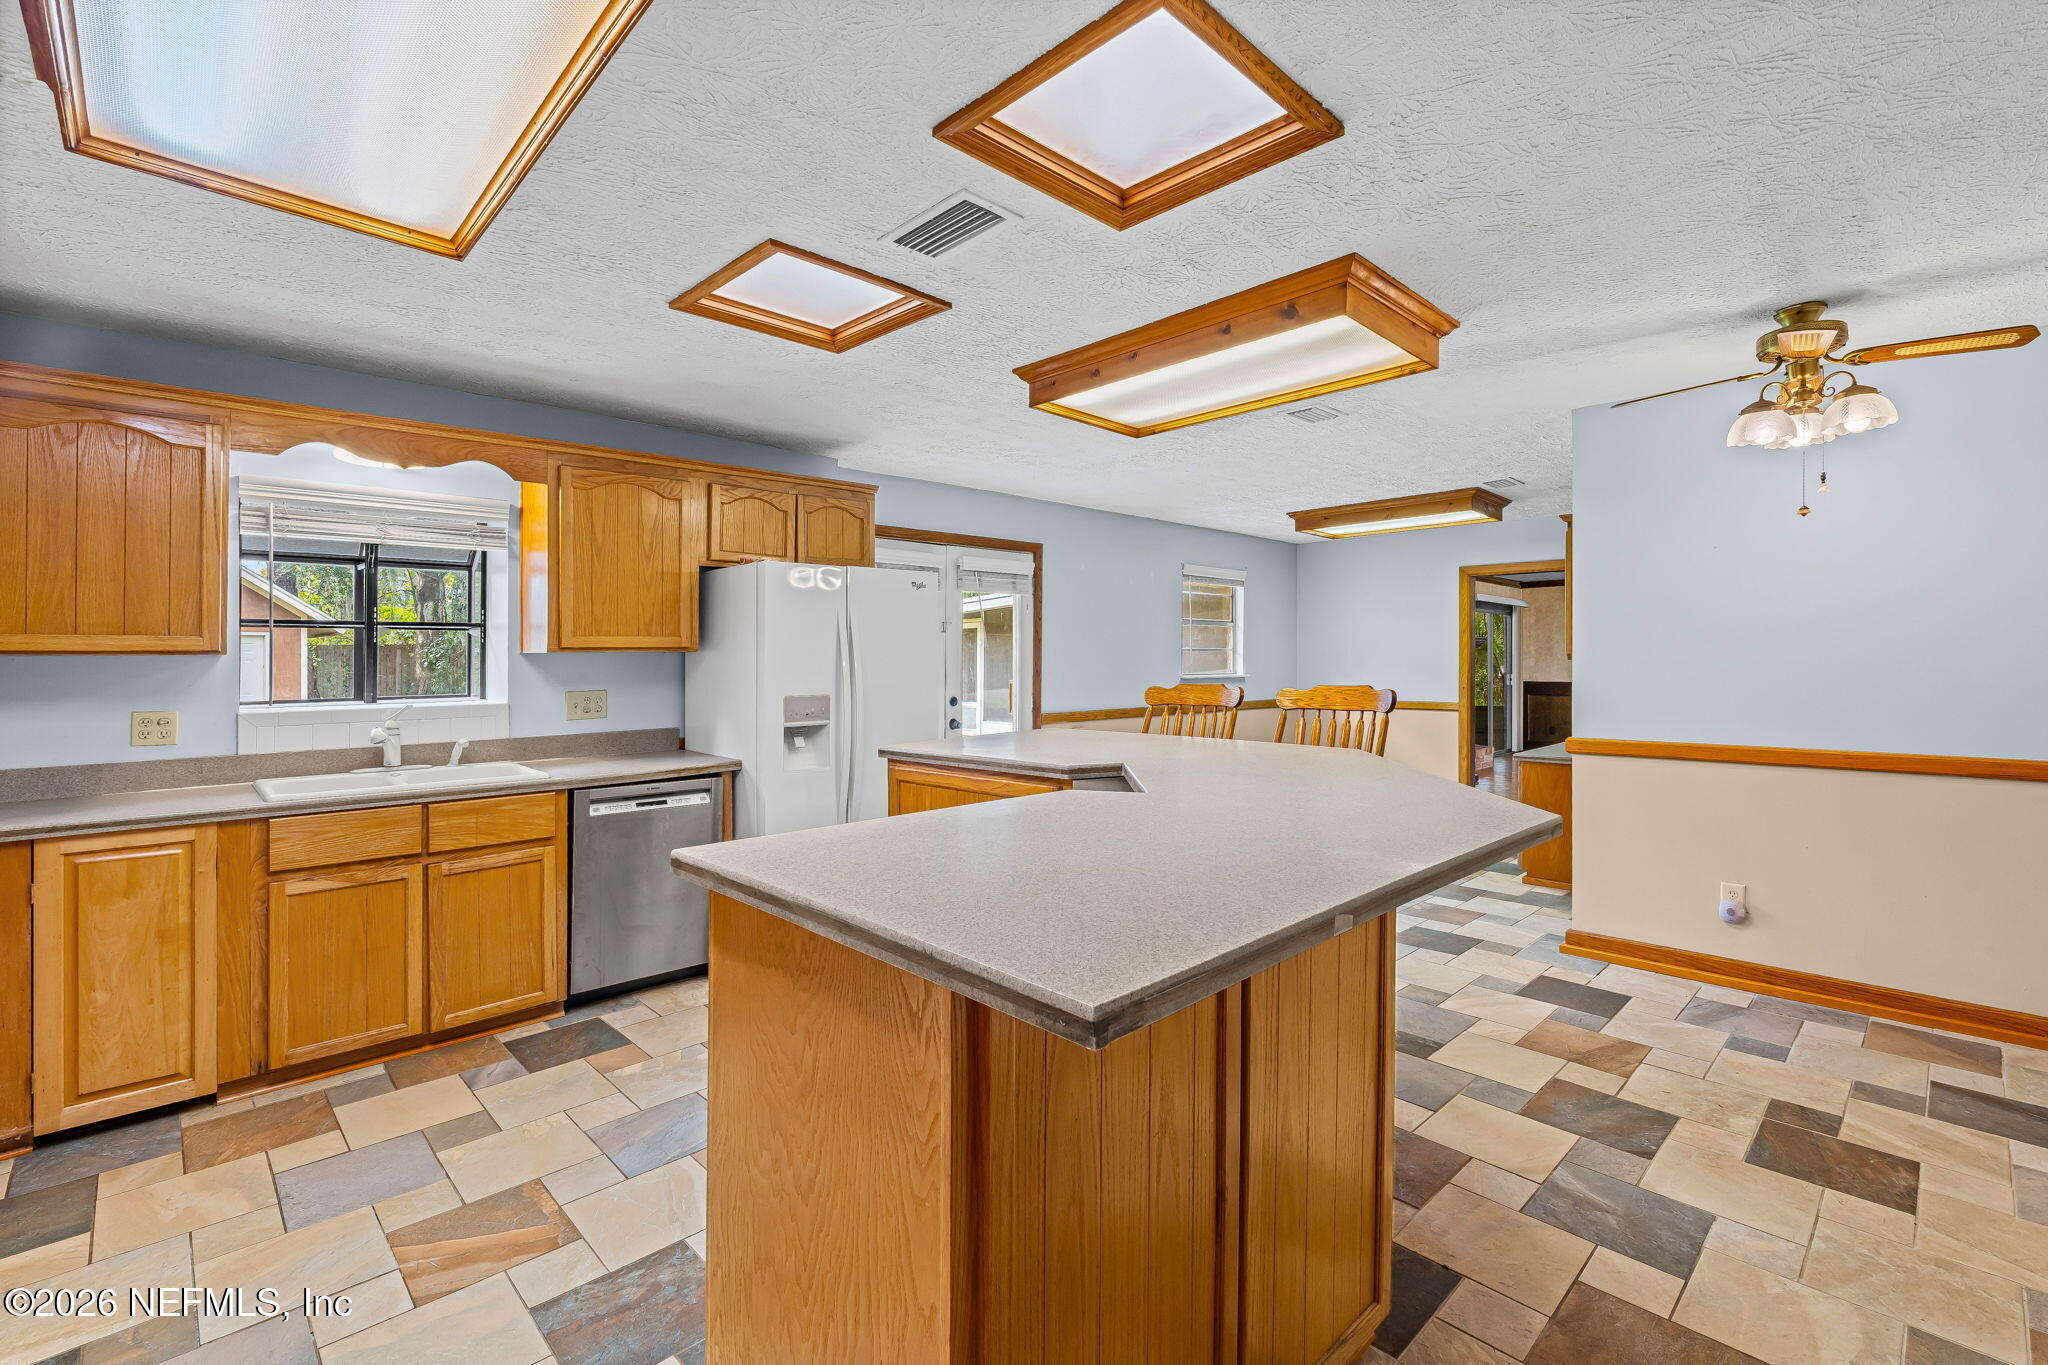
Kitchen with a large gray-countertop island, honey-toned cabinets, and multicolored tile flooring.
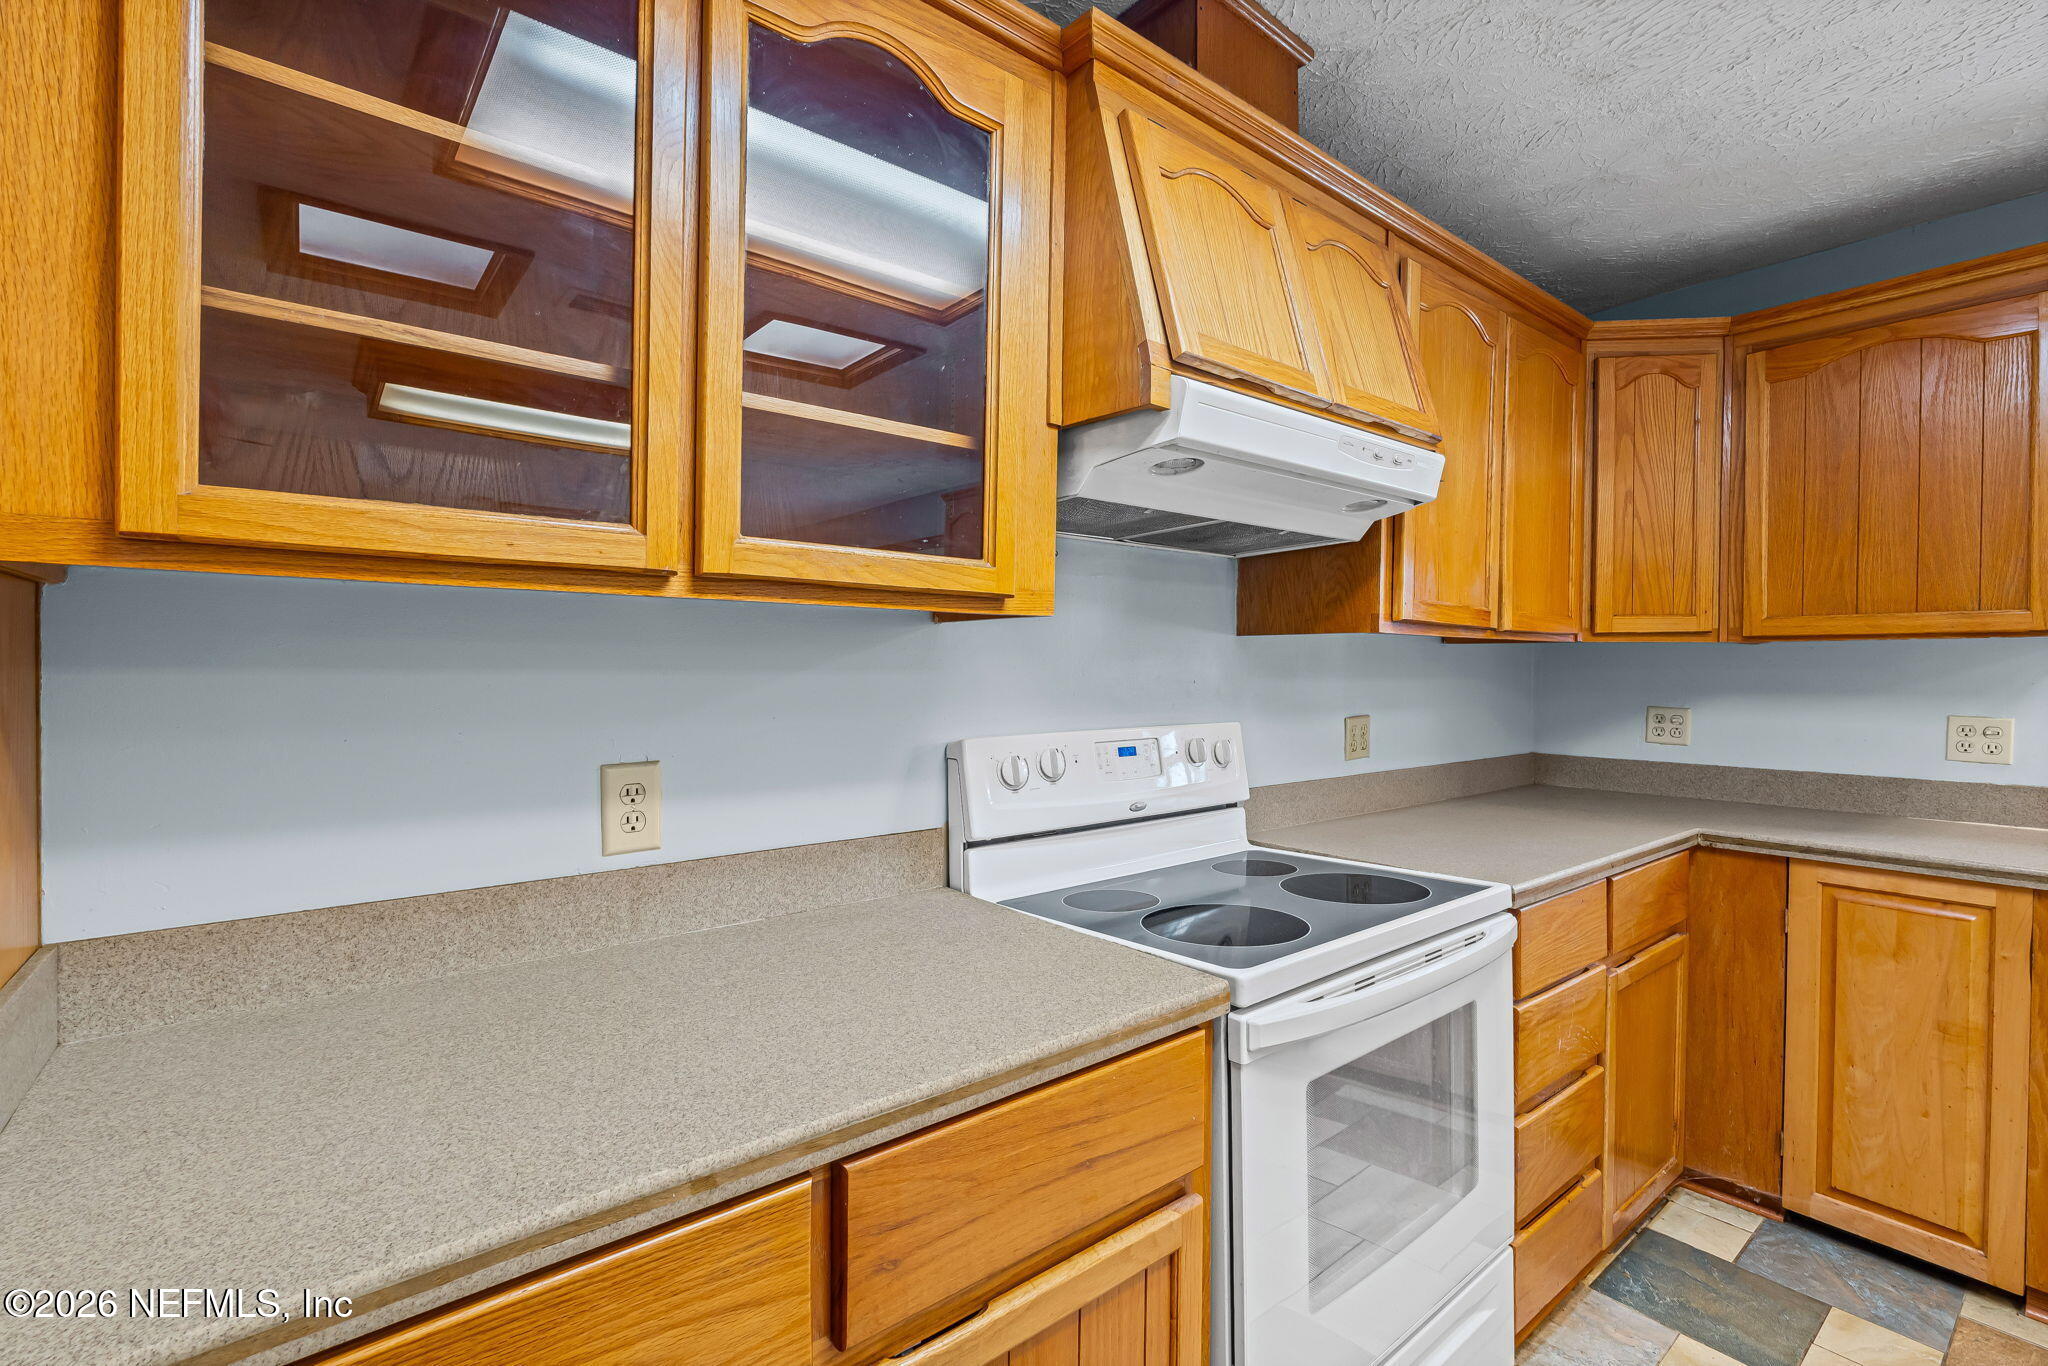
Kitchen with honey-colored wood cabinets, glass-front uppers, beige counters, and a white electric range.
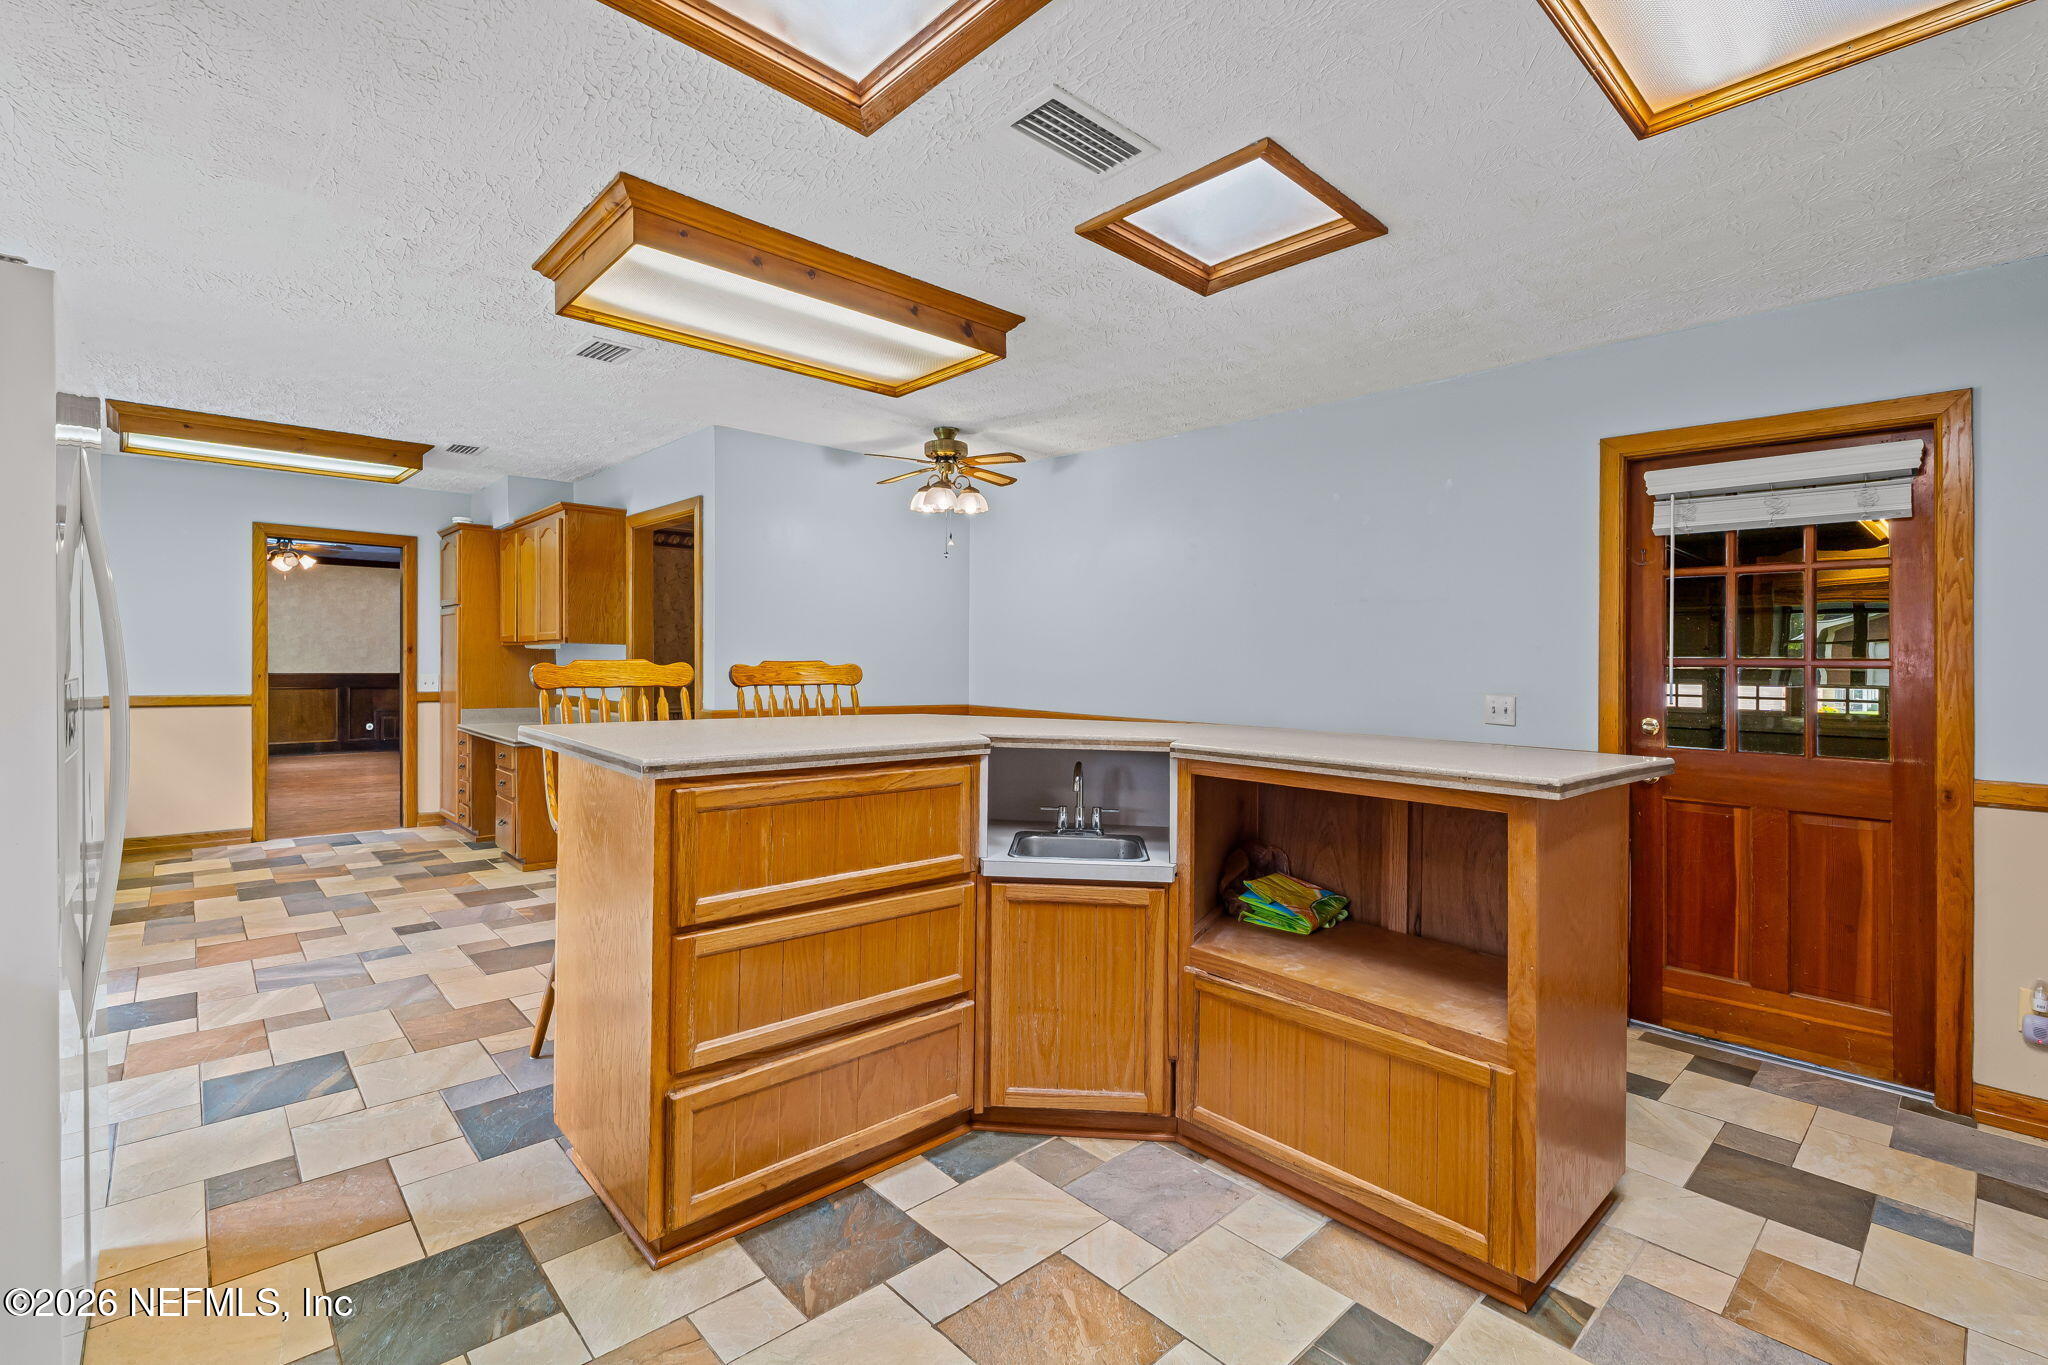
Kitchen with a large wood peninsula, built-in sink, open shelving, and multicolored tile floor.
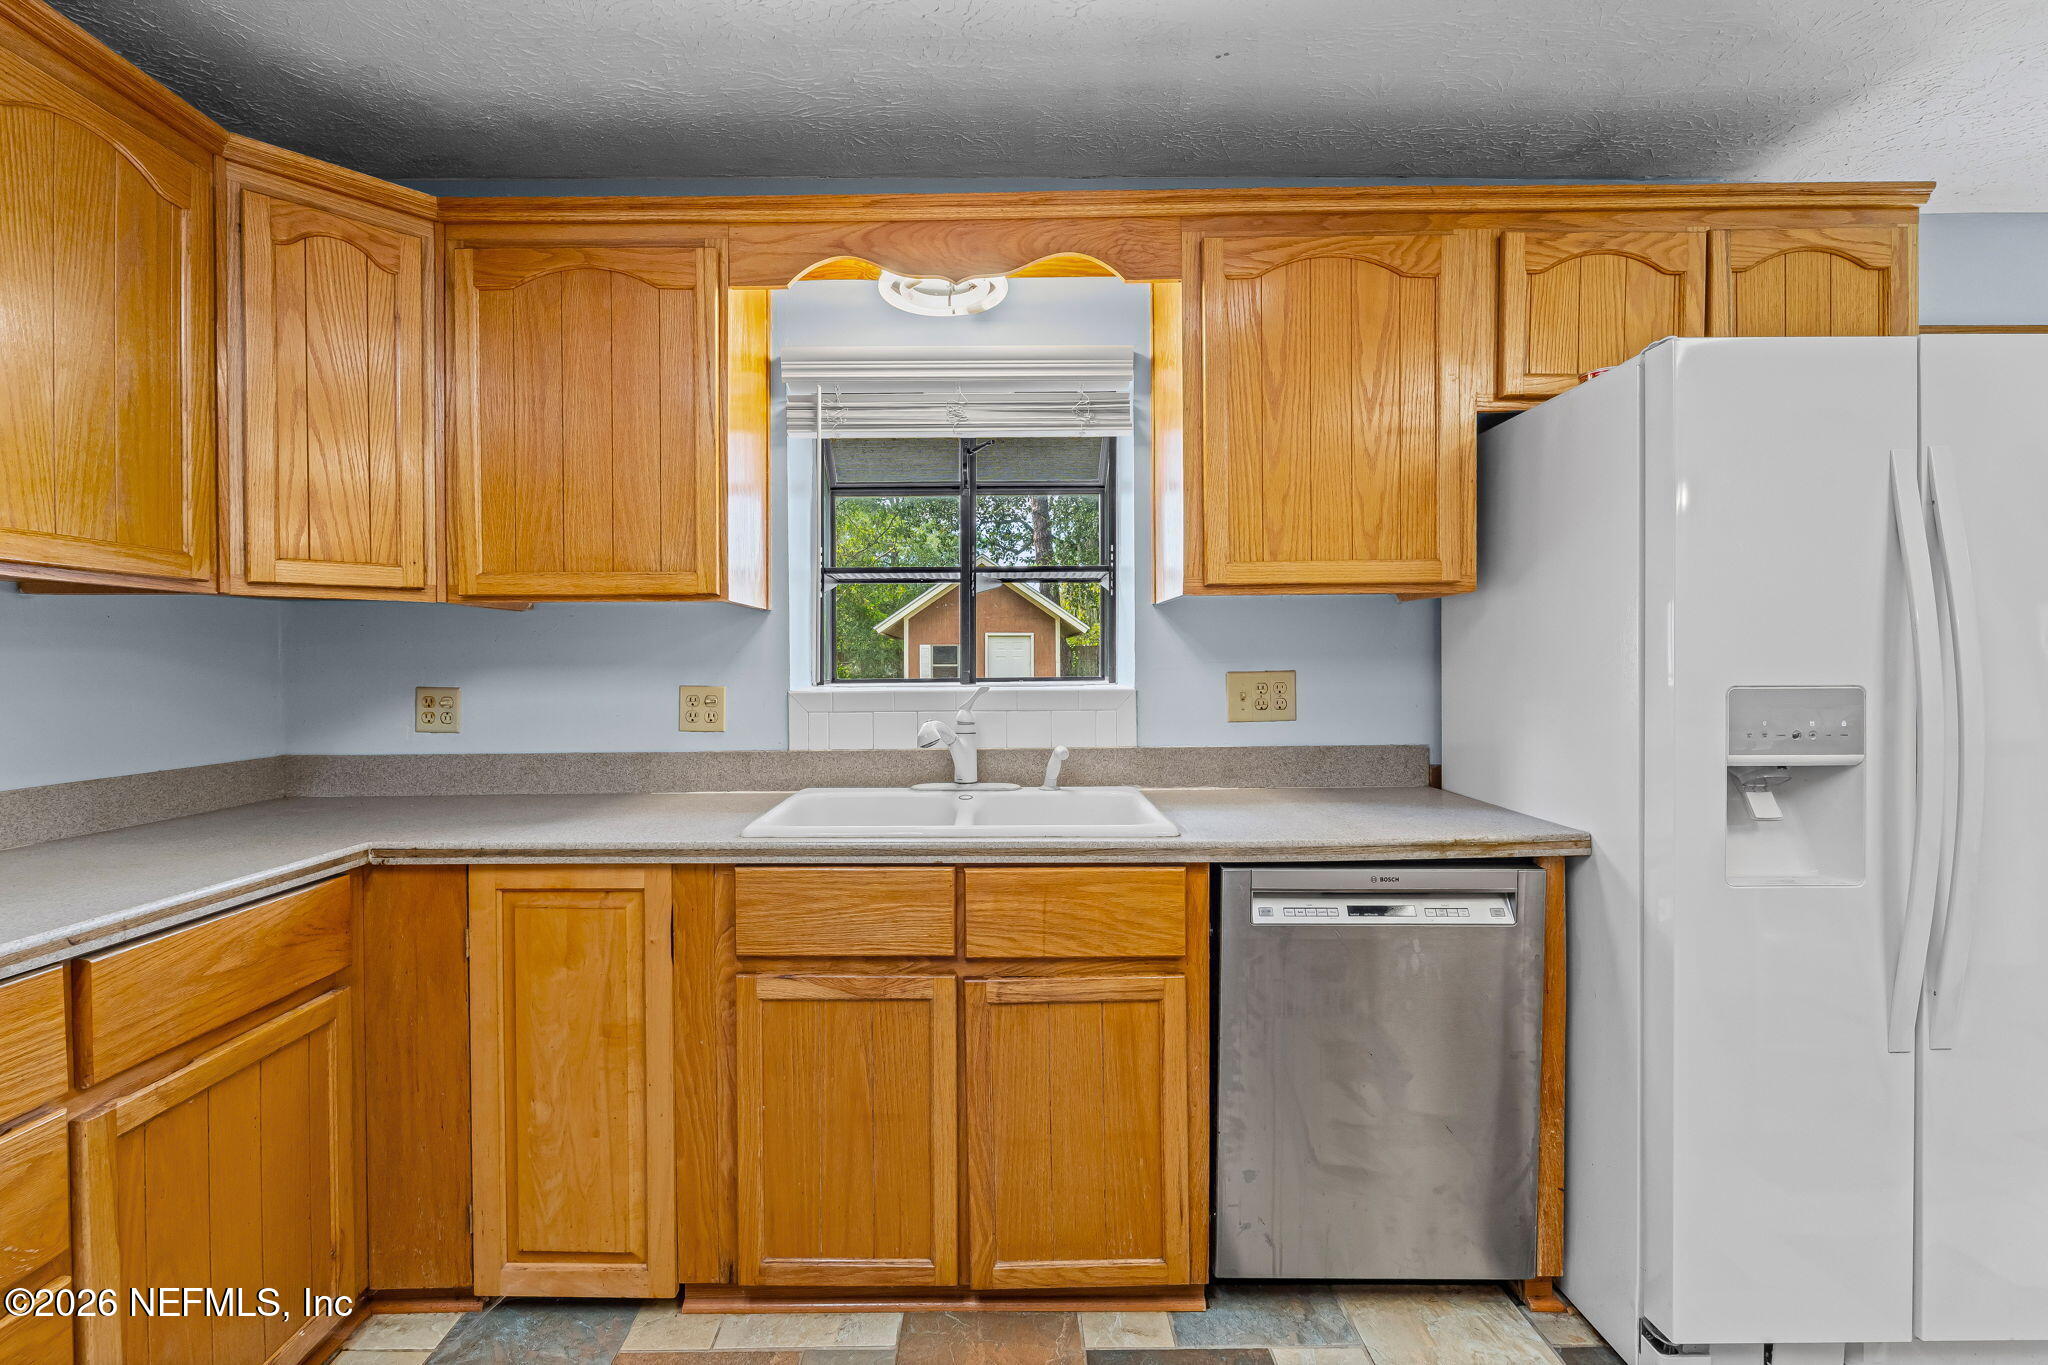
Kitchen with honey-colored cabinets, a double sink beneath a window, stainless-steel dishwasher, and white refrigerator.
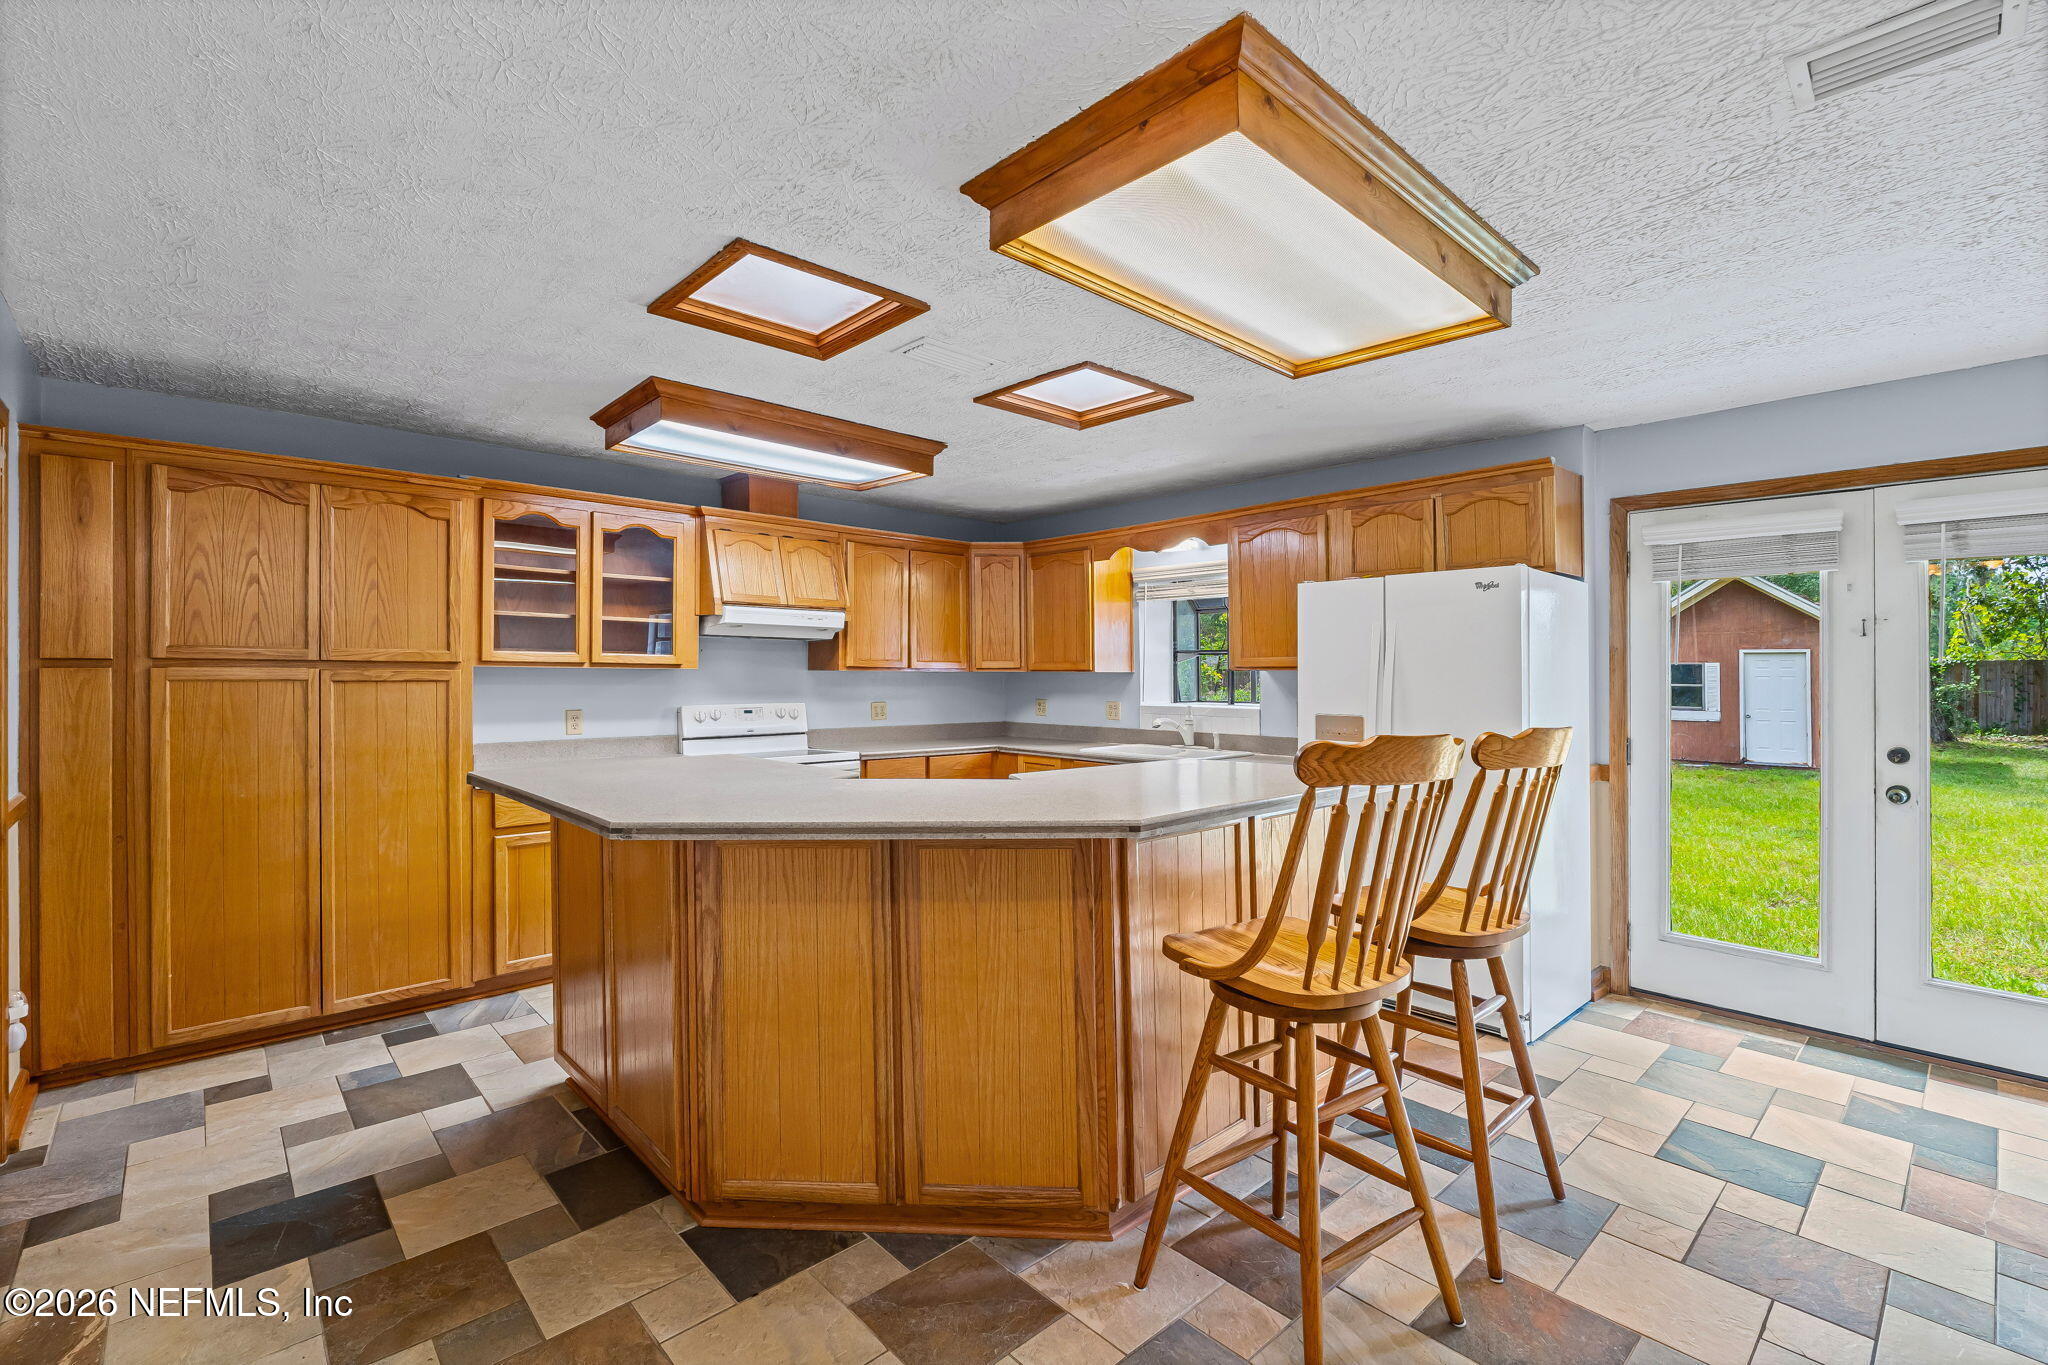
Kitchen with honey-toned wood cabinetry, a large peninsula, two bar stools, and glass doors to the backyard.
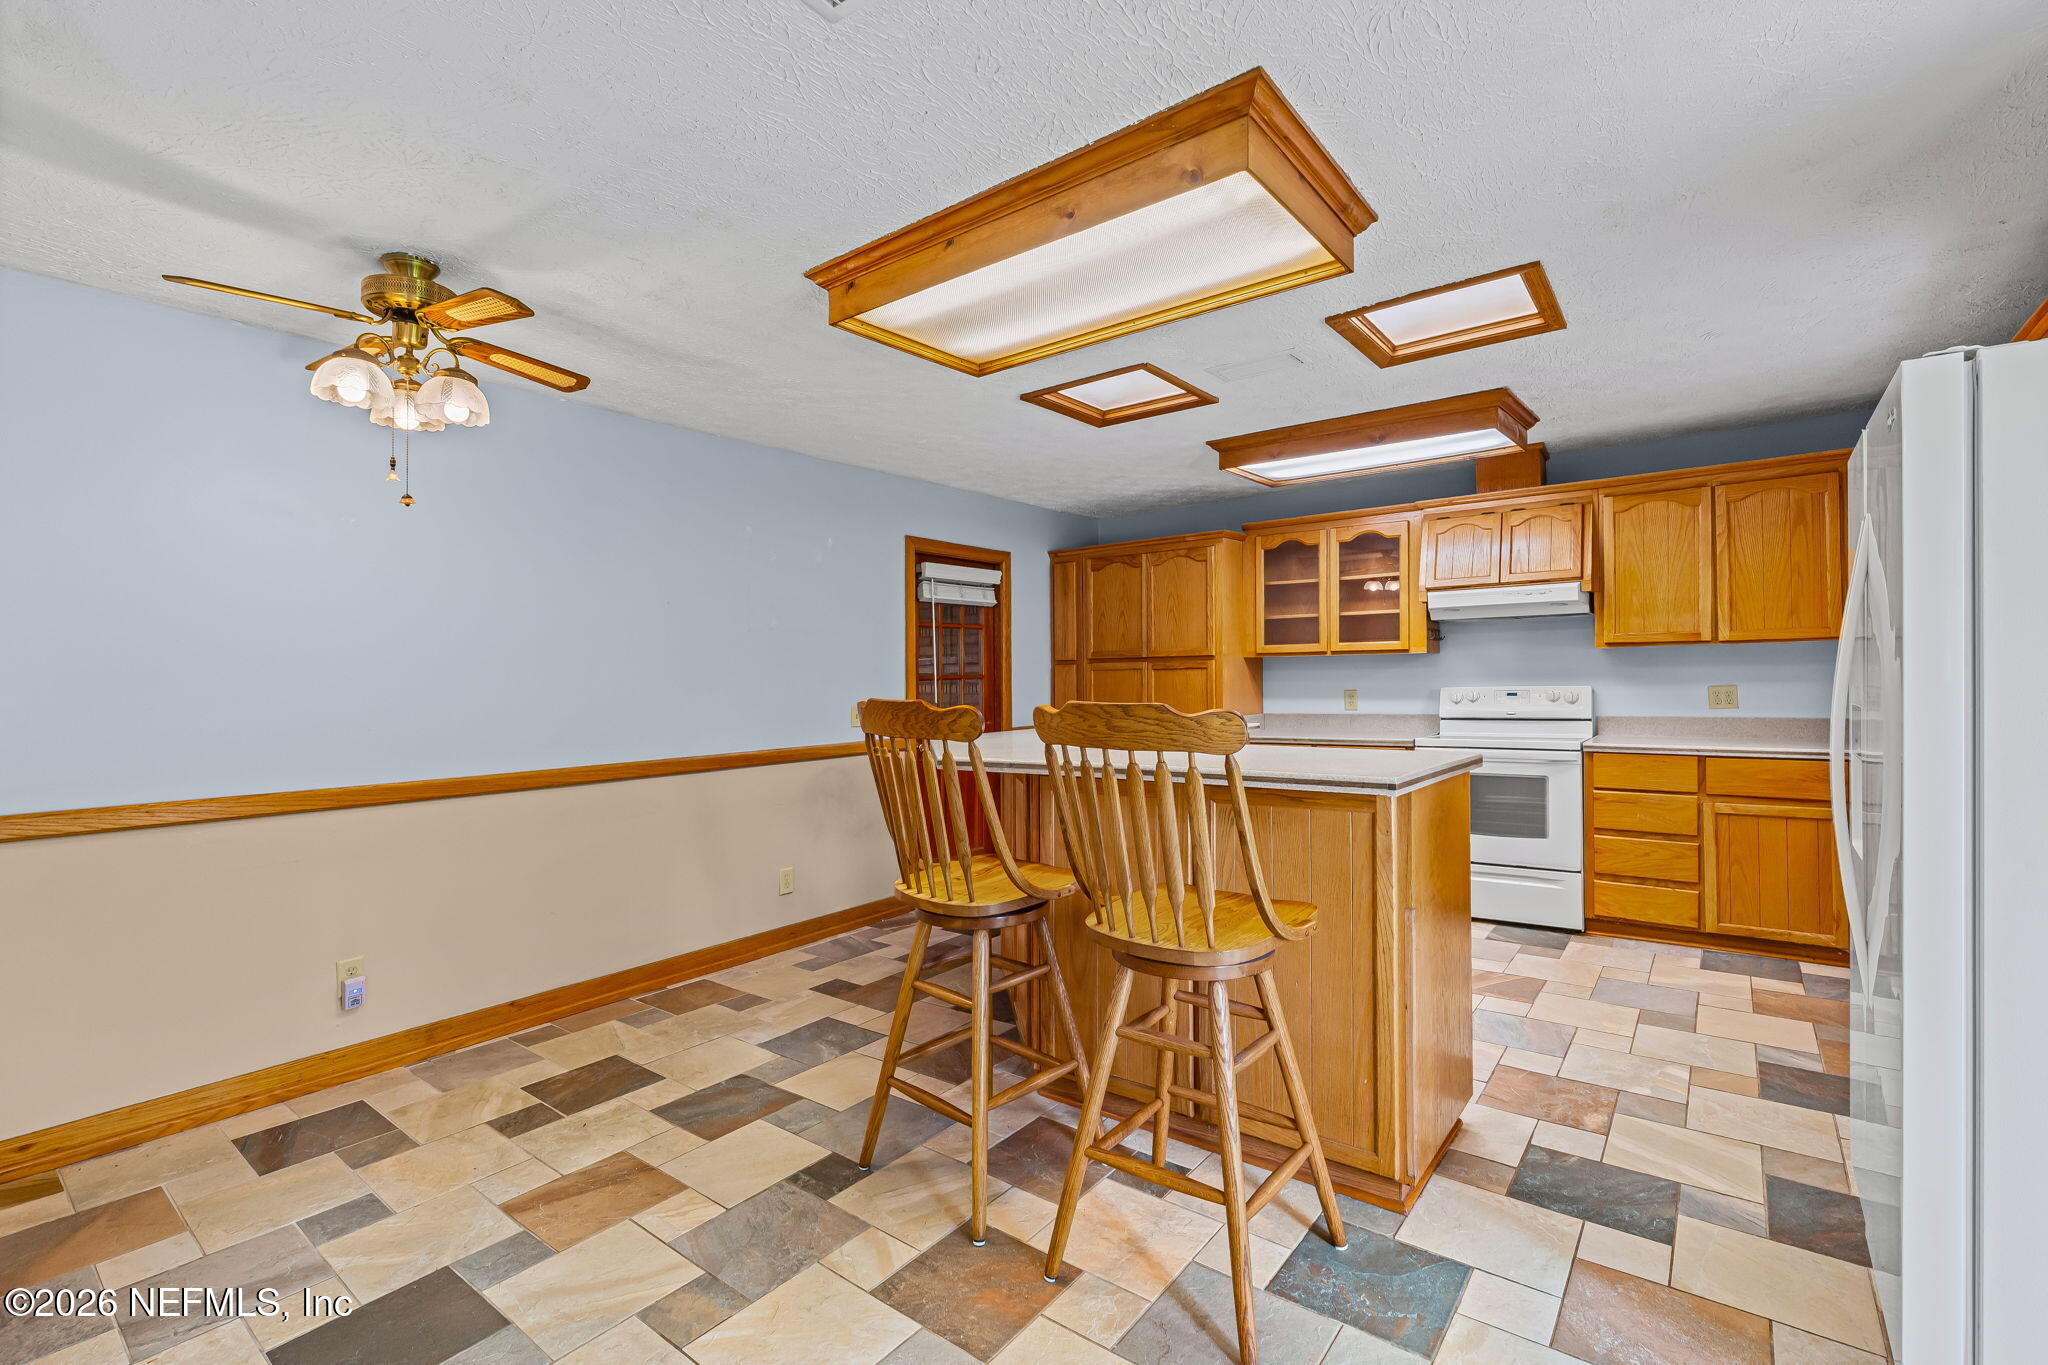
Kitchen with honey-toned wood cabinetry, a central island, wooden stools, and multicolored tile flooring.
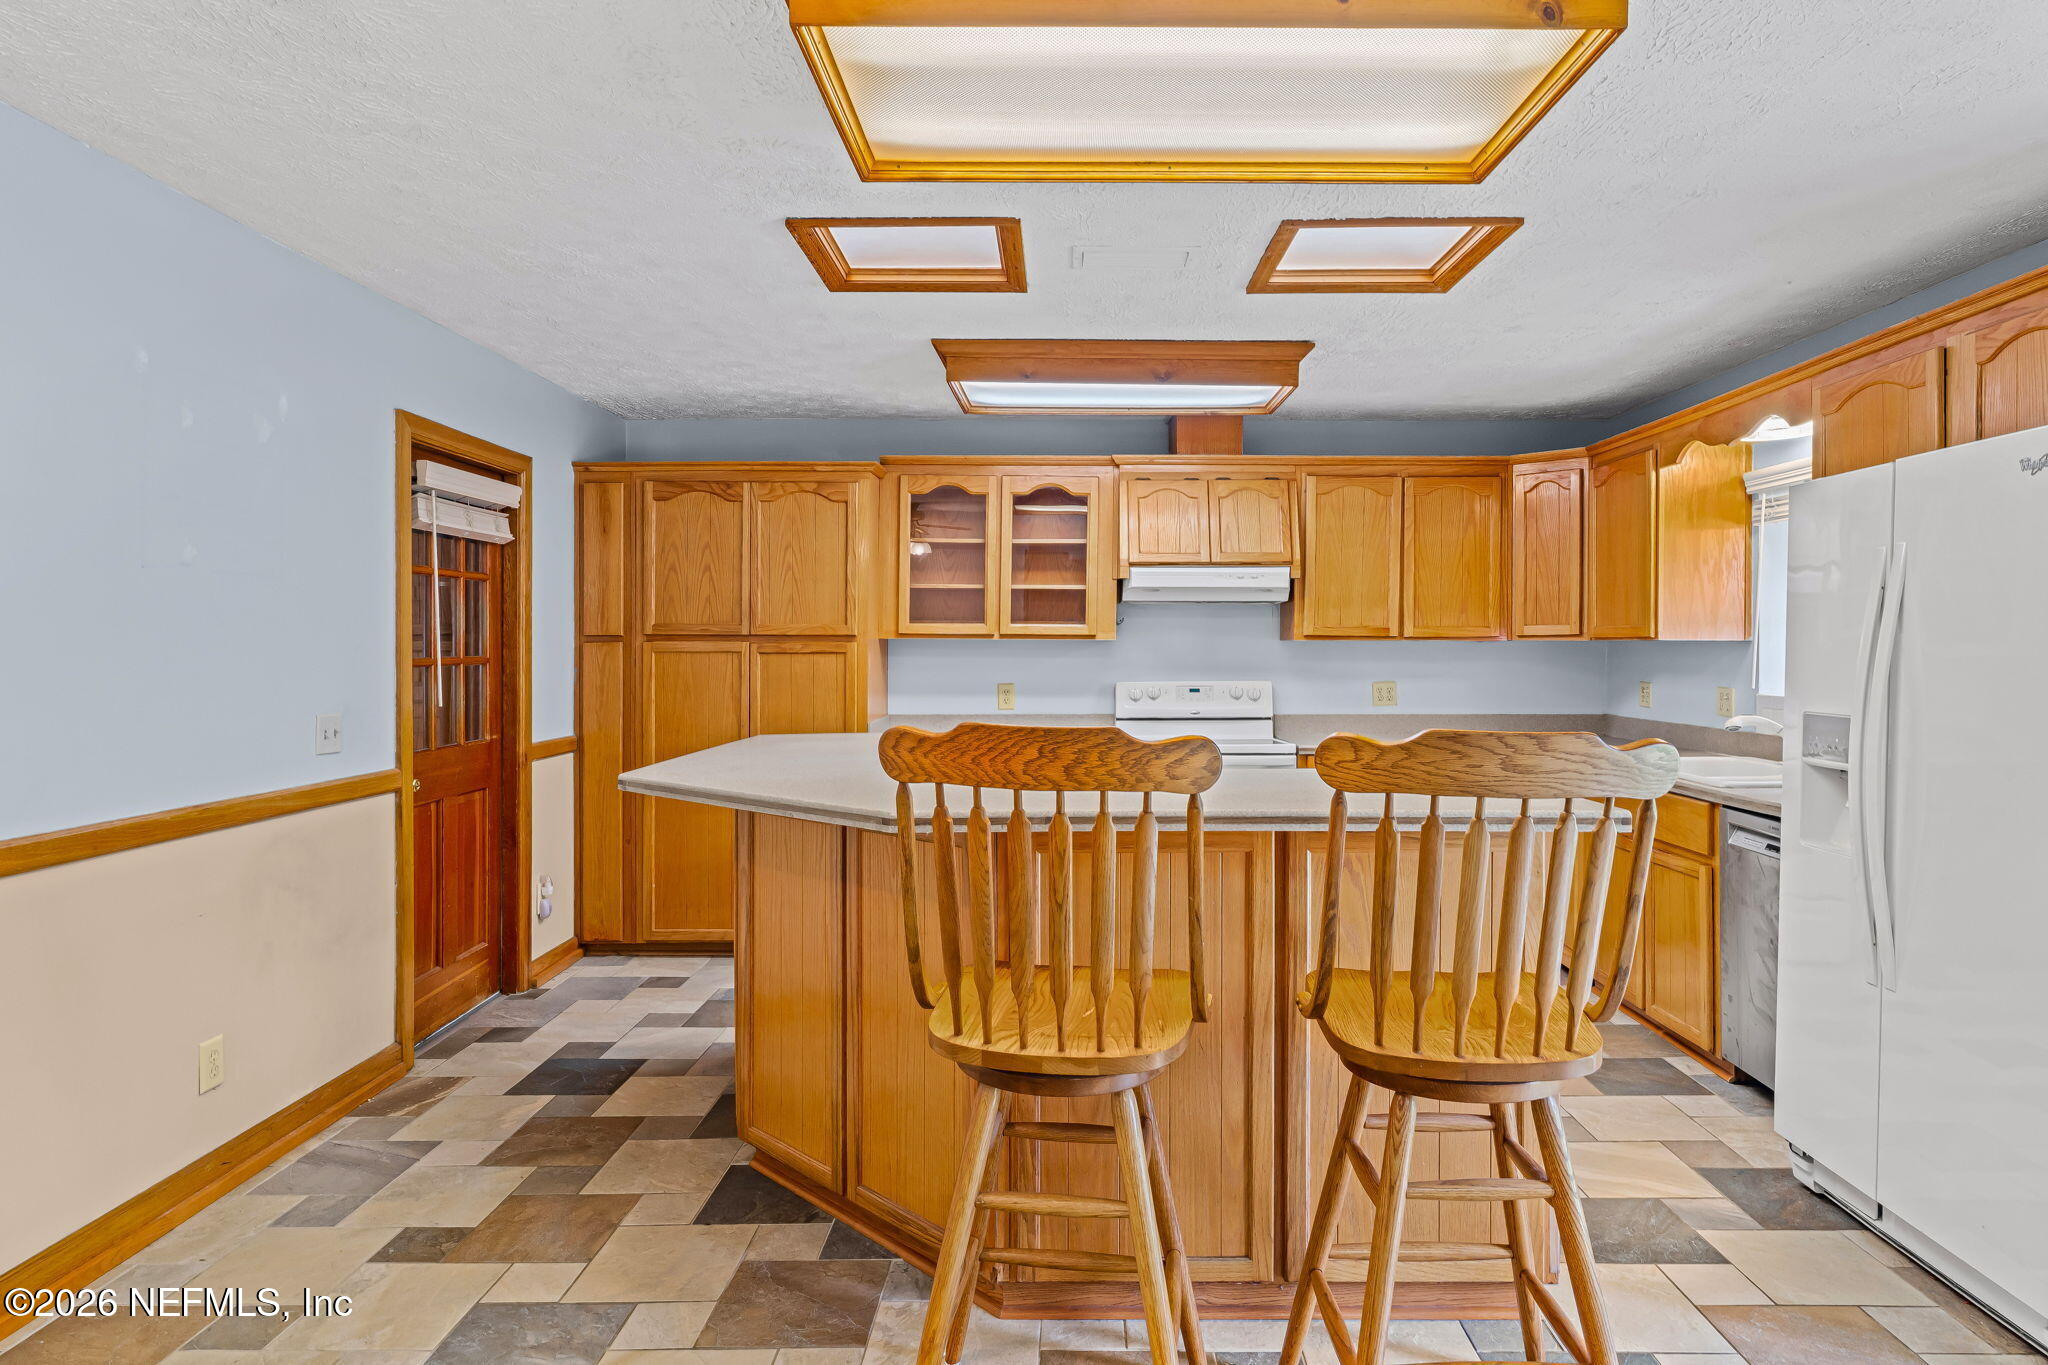
Kitchen with honey-toned wood cabinetry, a central island, two wooden stools, and multicolored tile flooring.
Kitchen with honey-colored wood cabinets, an island with two stools, and patterned tile flooring.
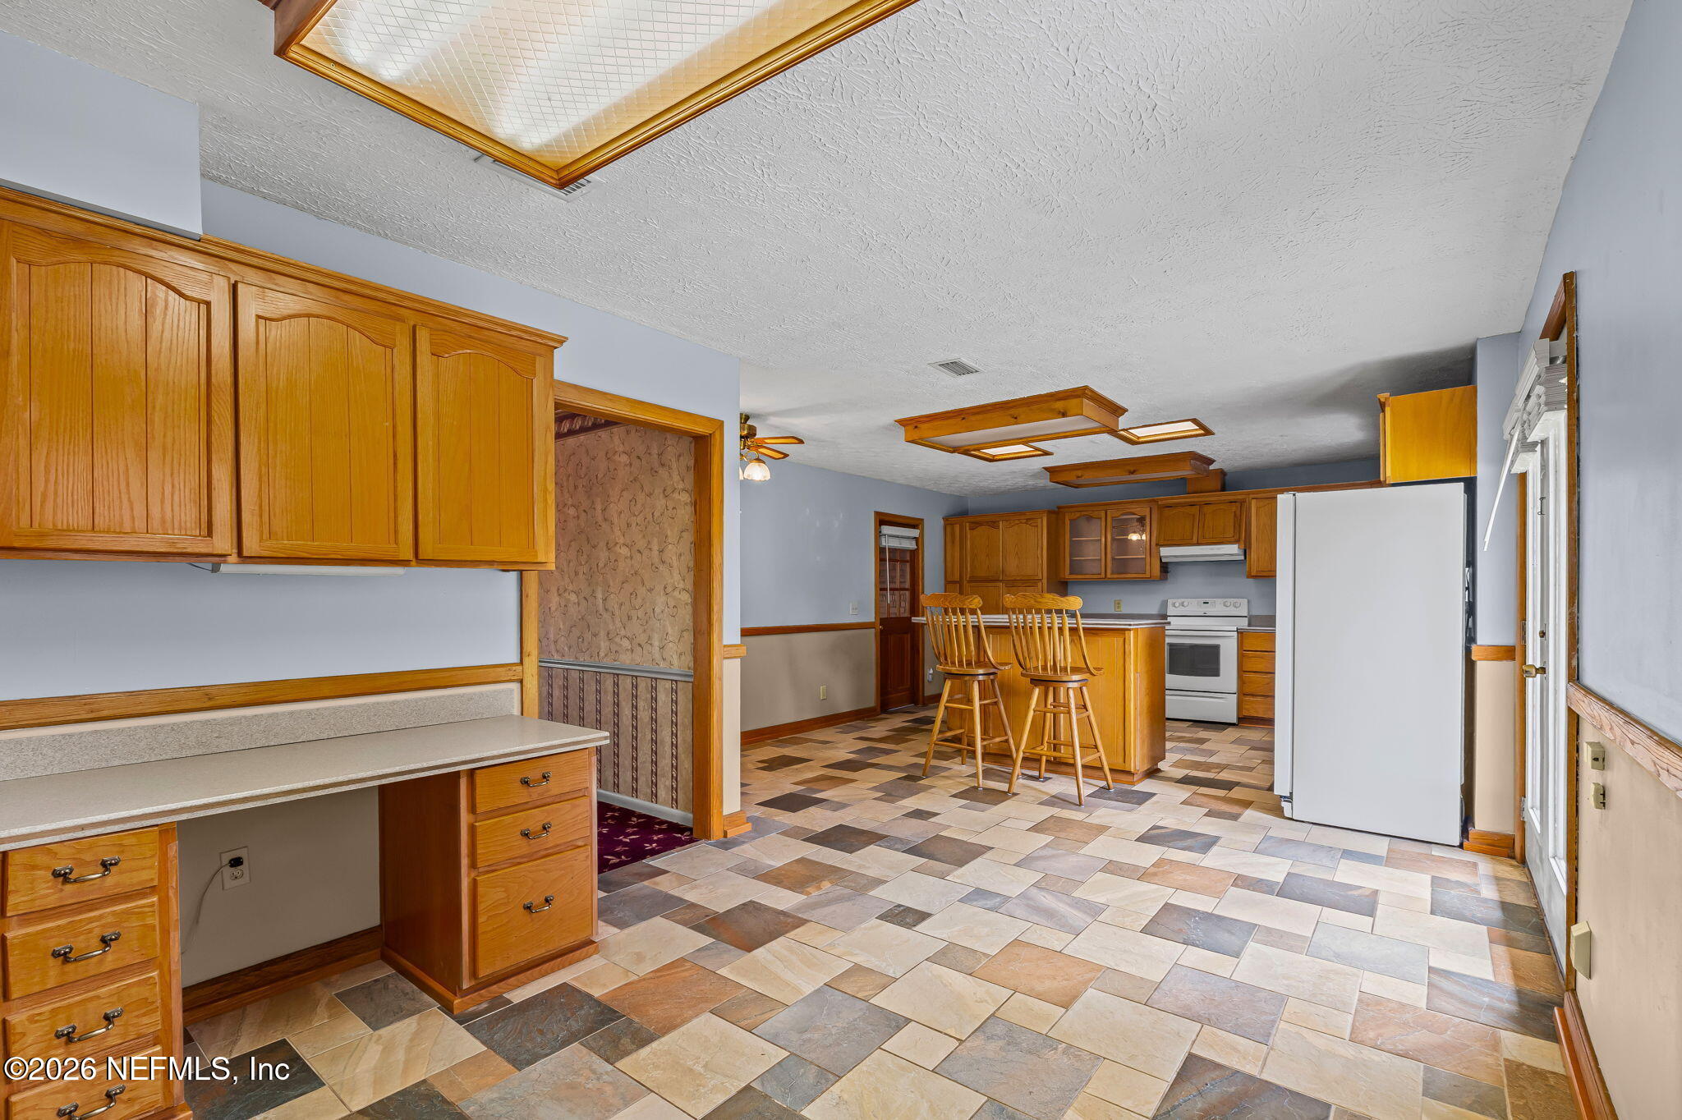
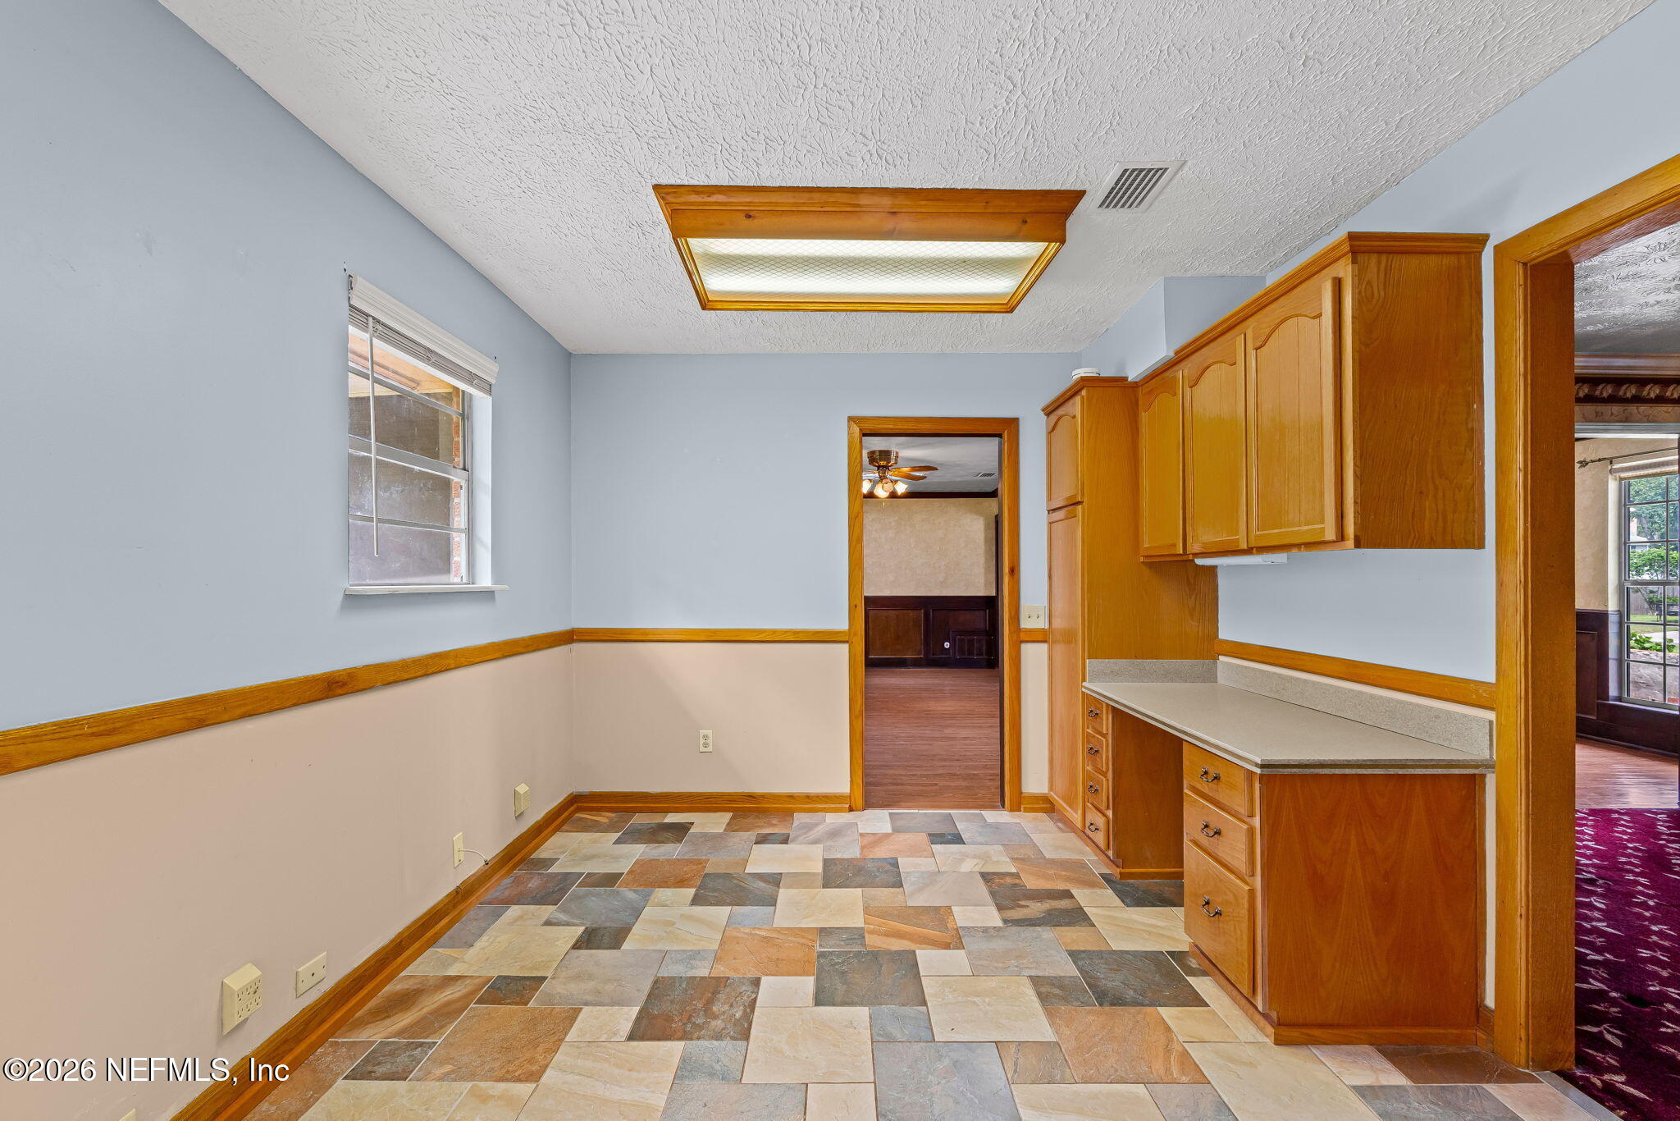
Kitchen with multicolored tile flooring, honey-toned cabinets, and a built-in countertop.
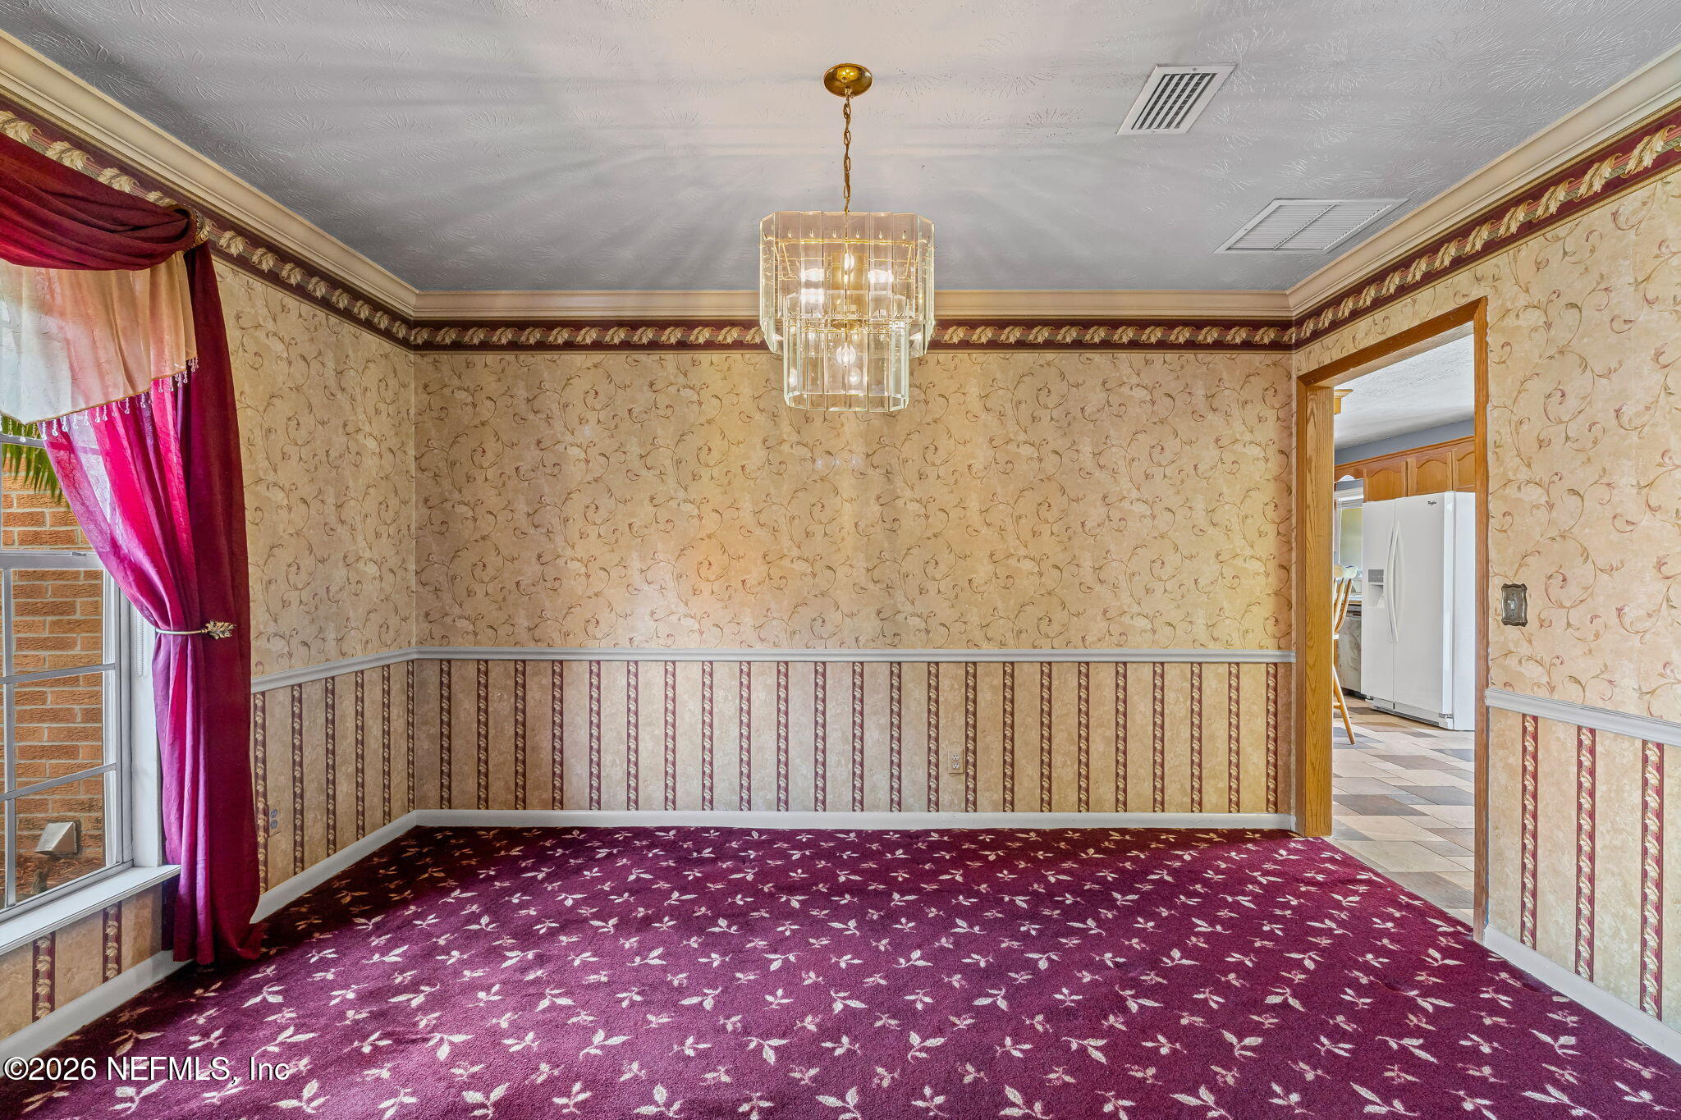
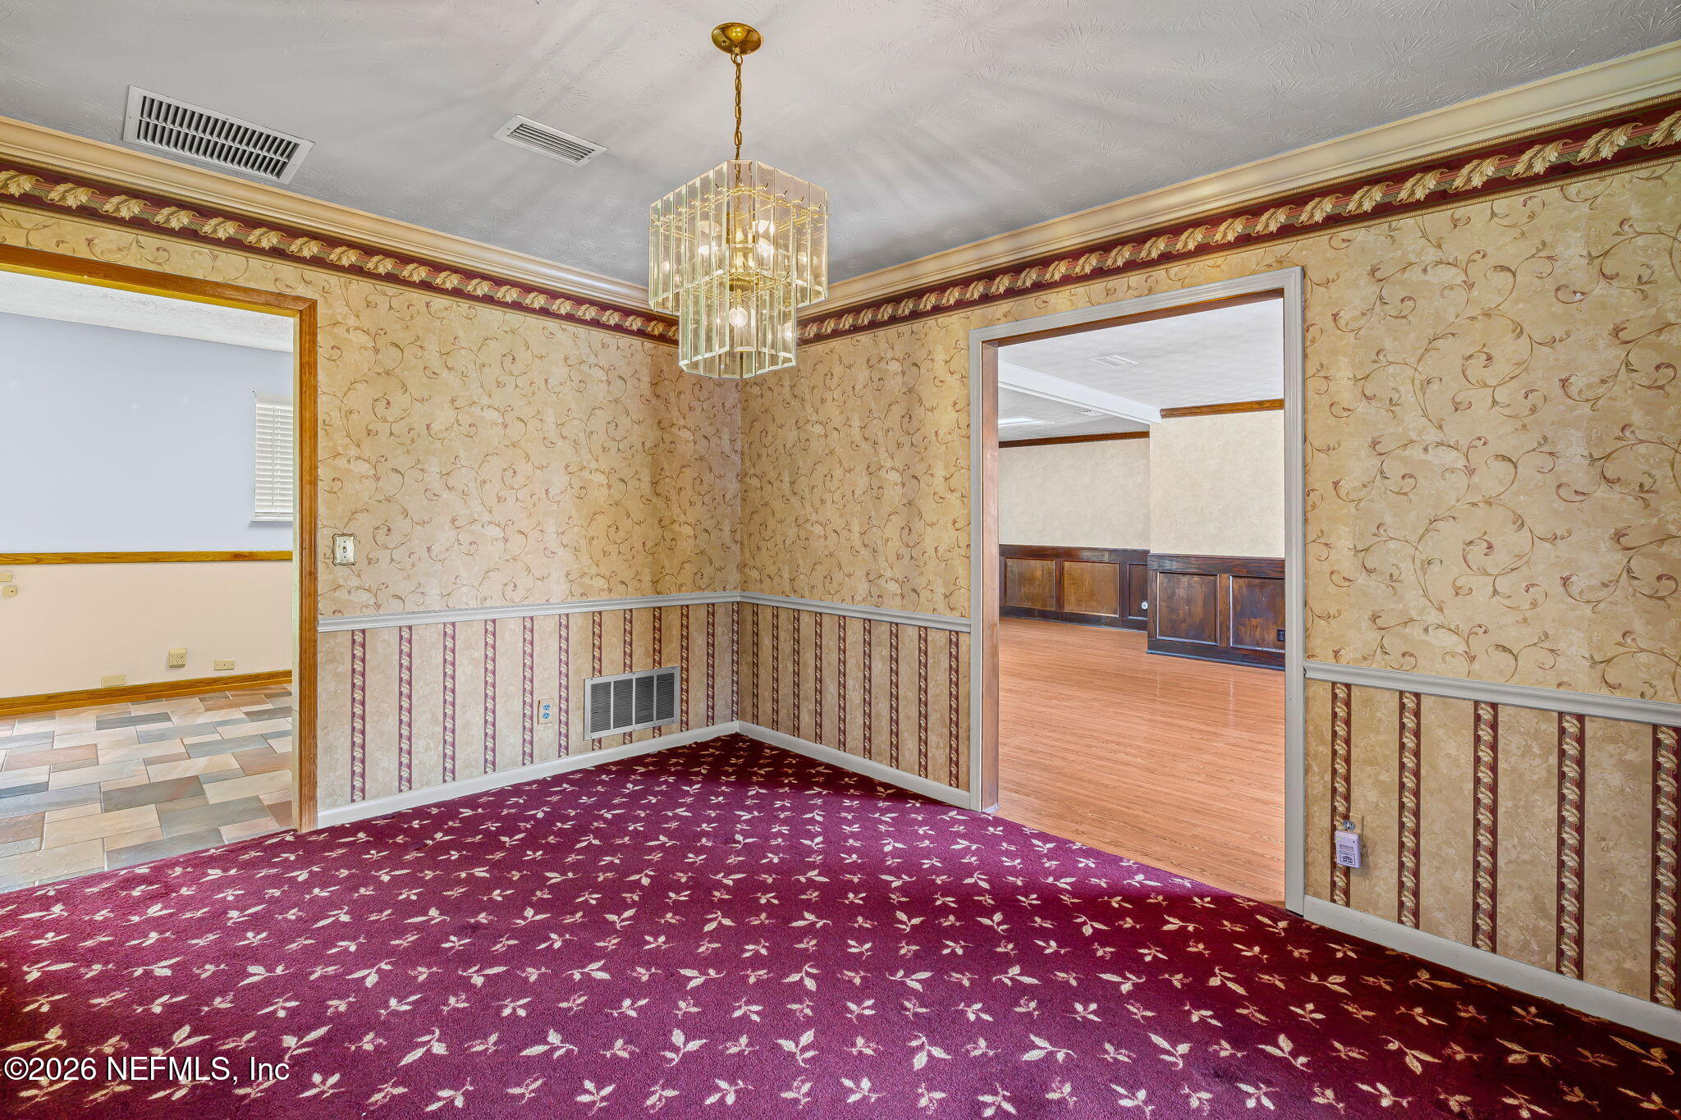
Empty dining room with burgundy patterned carpet, ornate wallpaper, and a crystal chandelier.
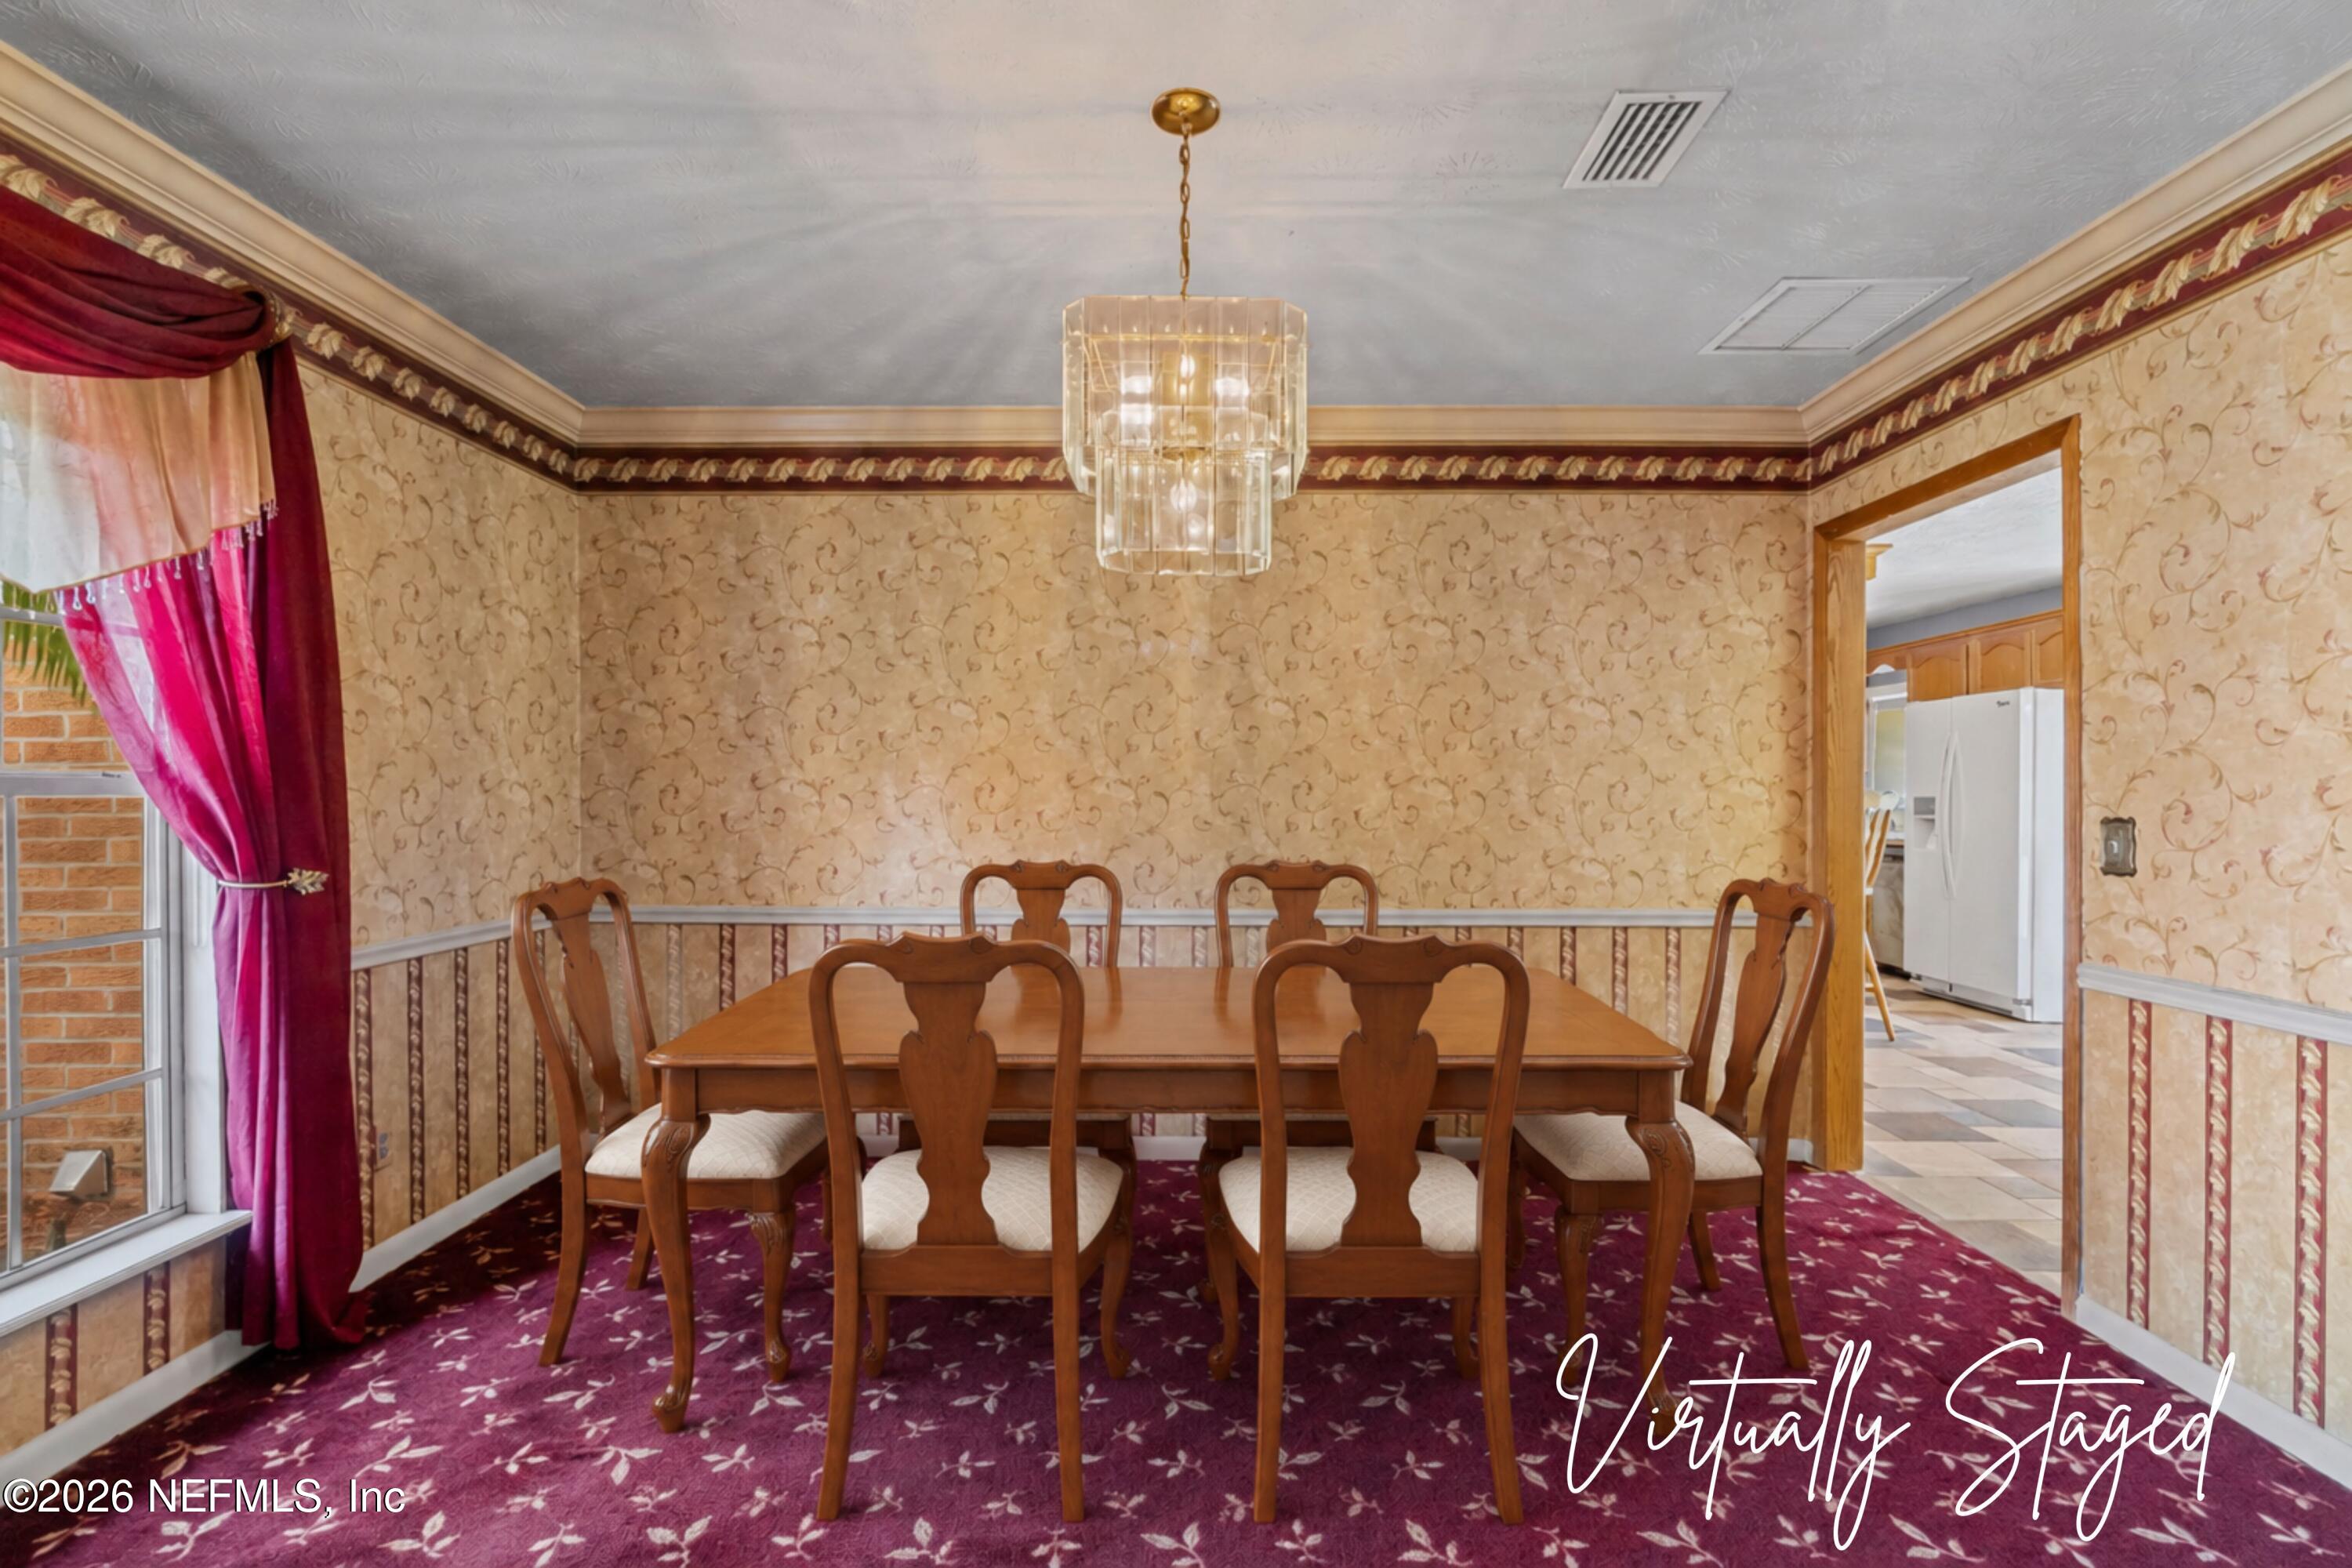
Virtually staged dining room with a wooden table, burgundy carpet, ornate wallpaper, and chandelier.
Empty dining room with burgundy floral carpet, ornate wallpaper, and a crystal chandelier.
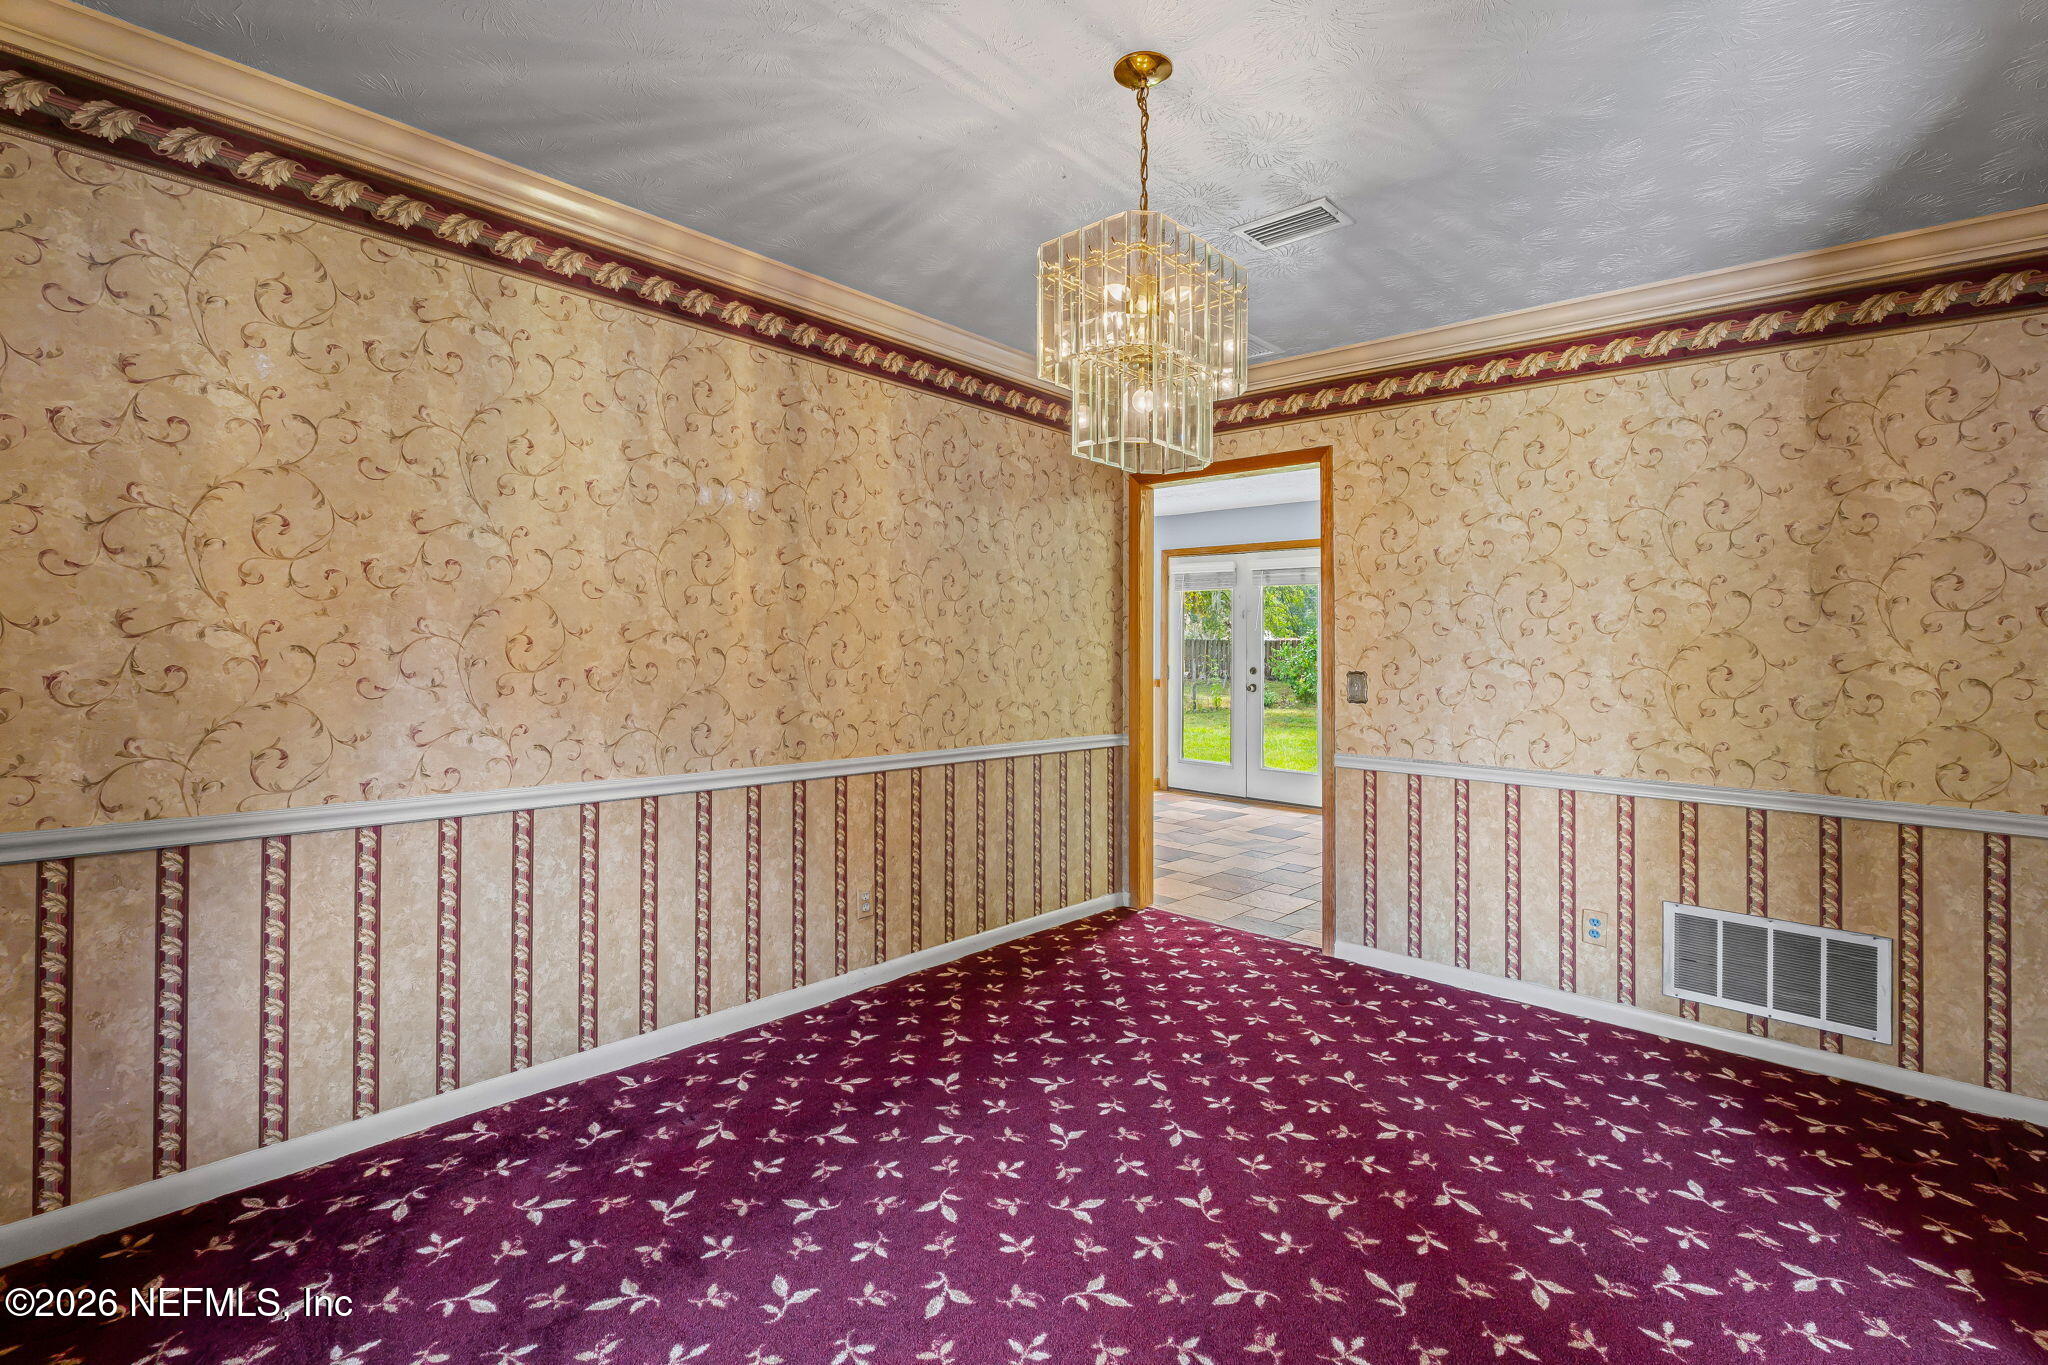
Empty formal dining room with ornate wallpaper, burgundy patterned carpet, and a crystal chandelier.
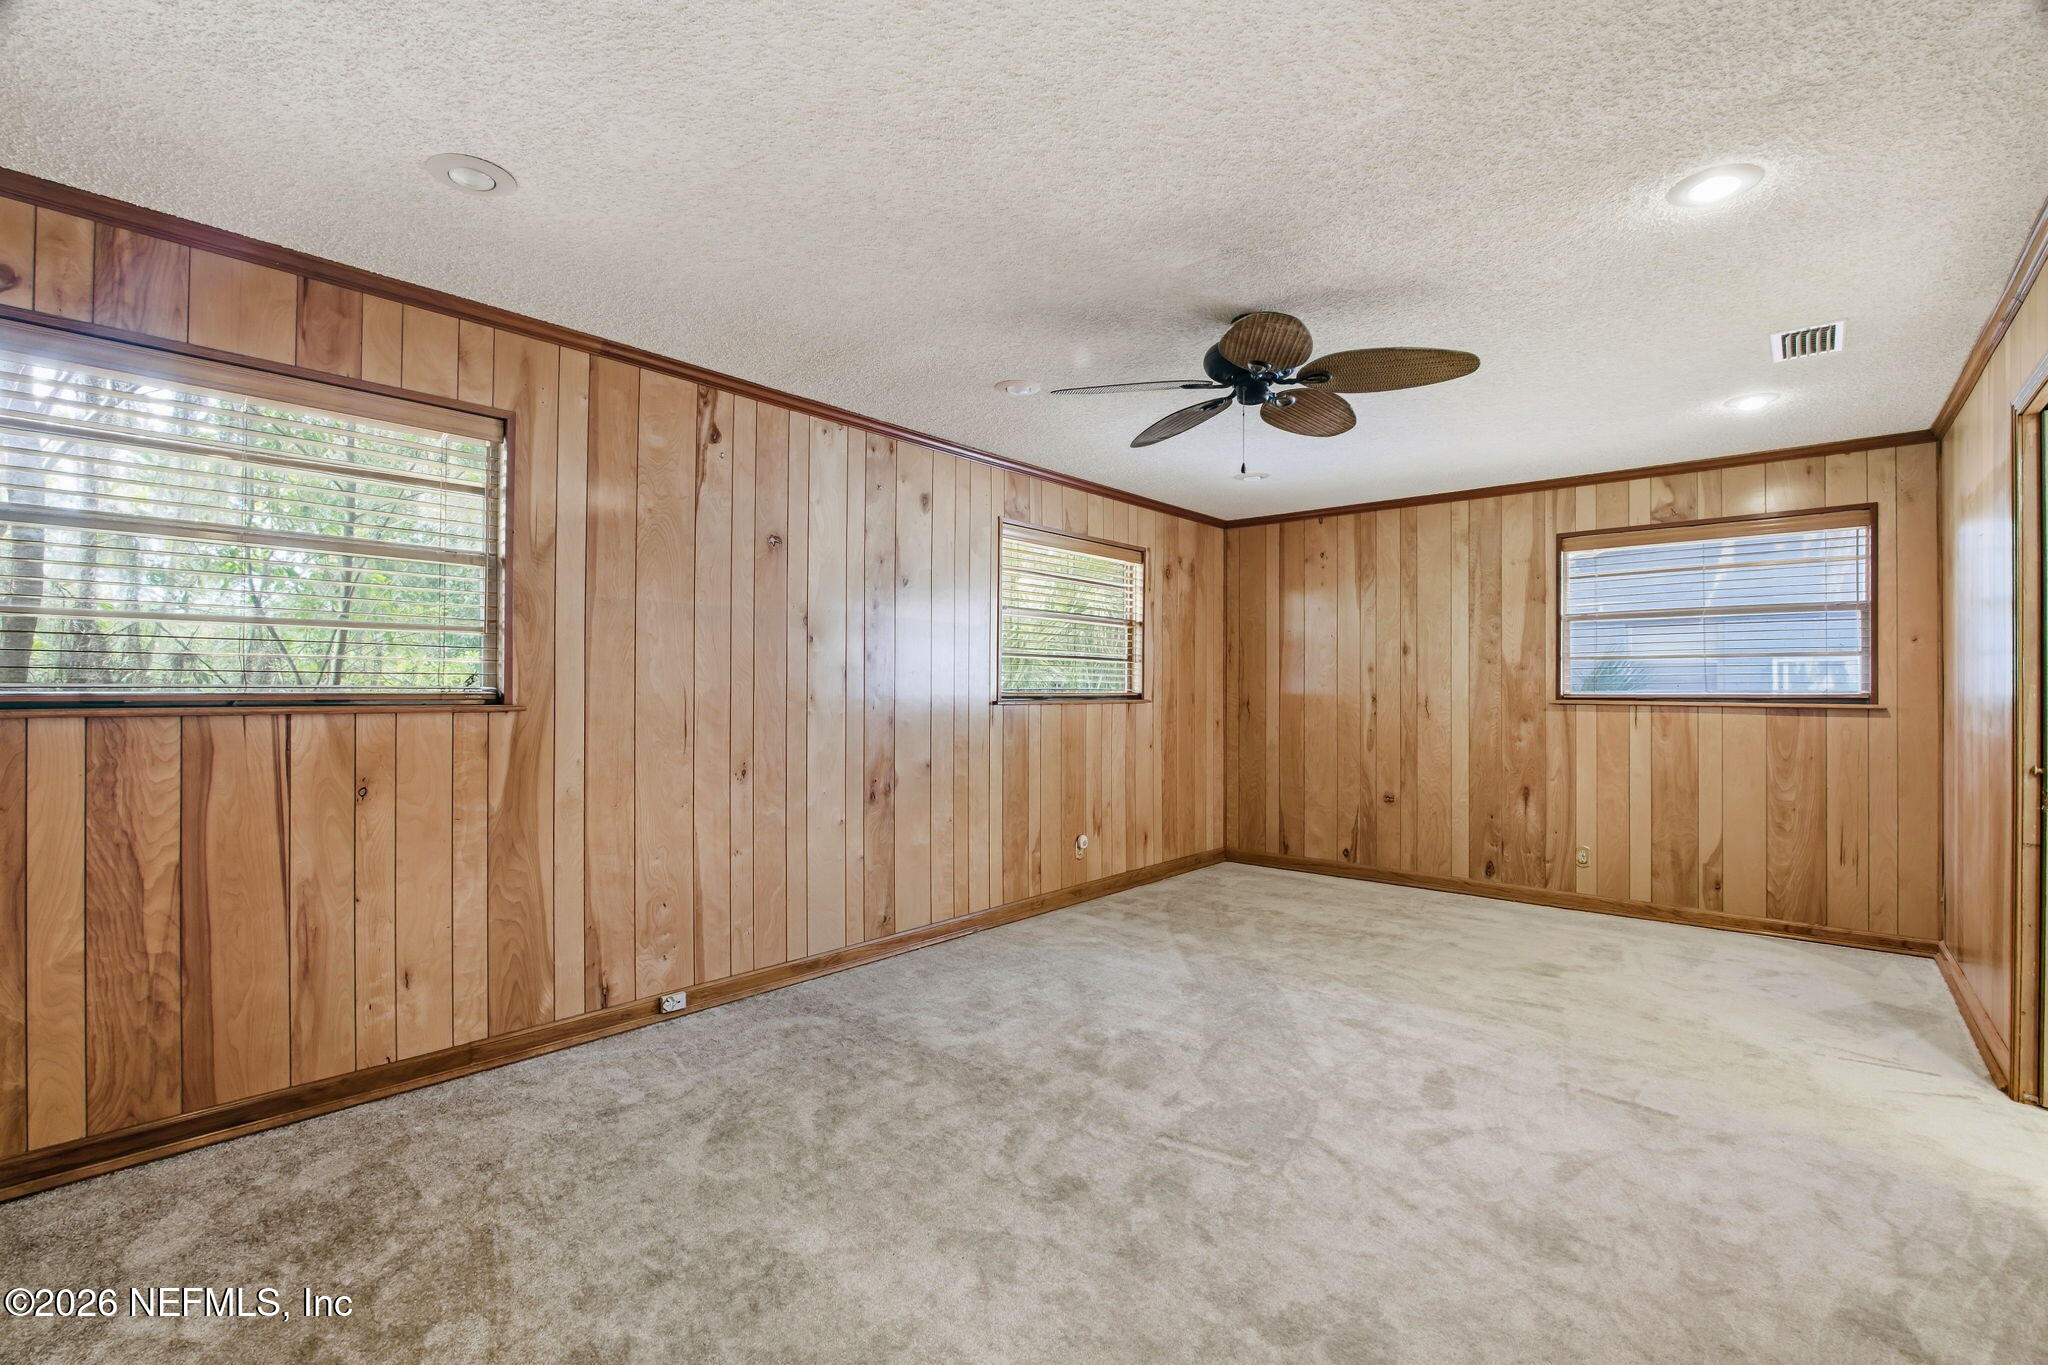
Vacant room with wood-paneled walls, carpet, three windows, and a ceiling fan.
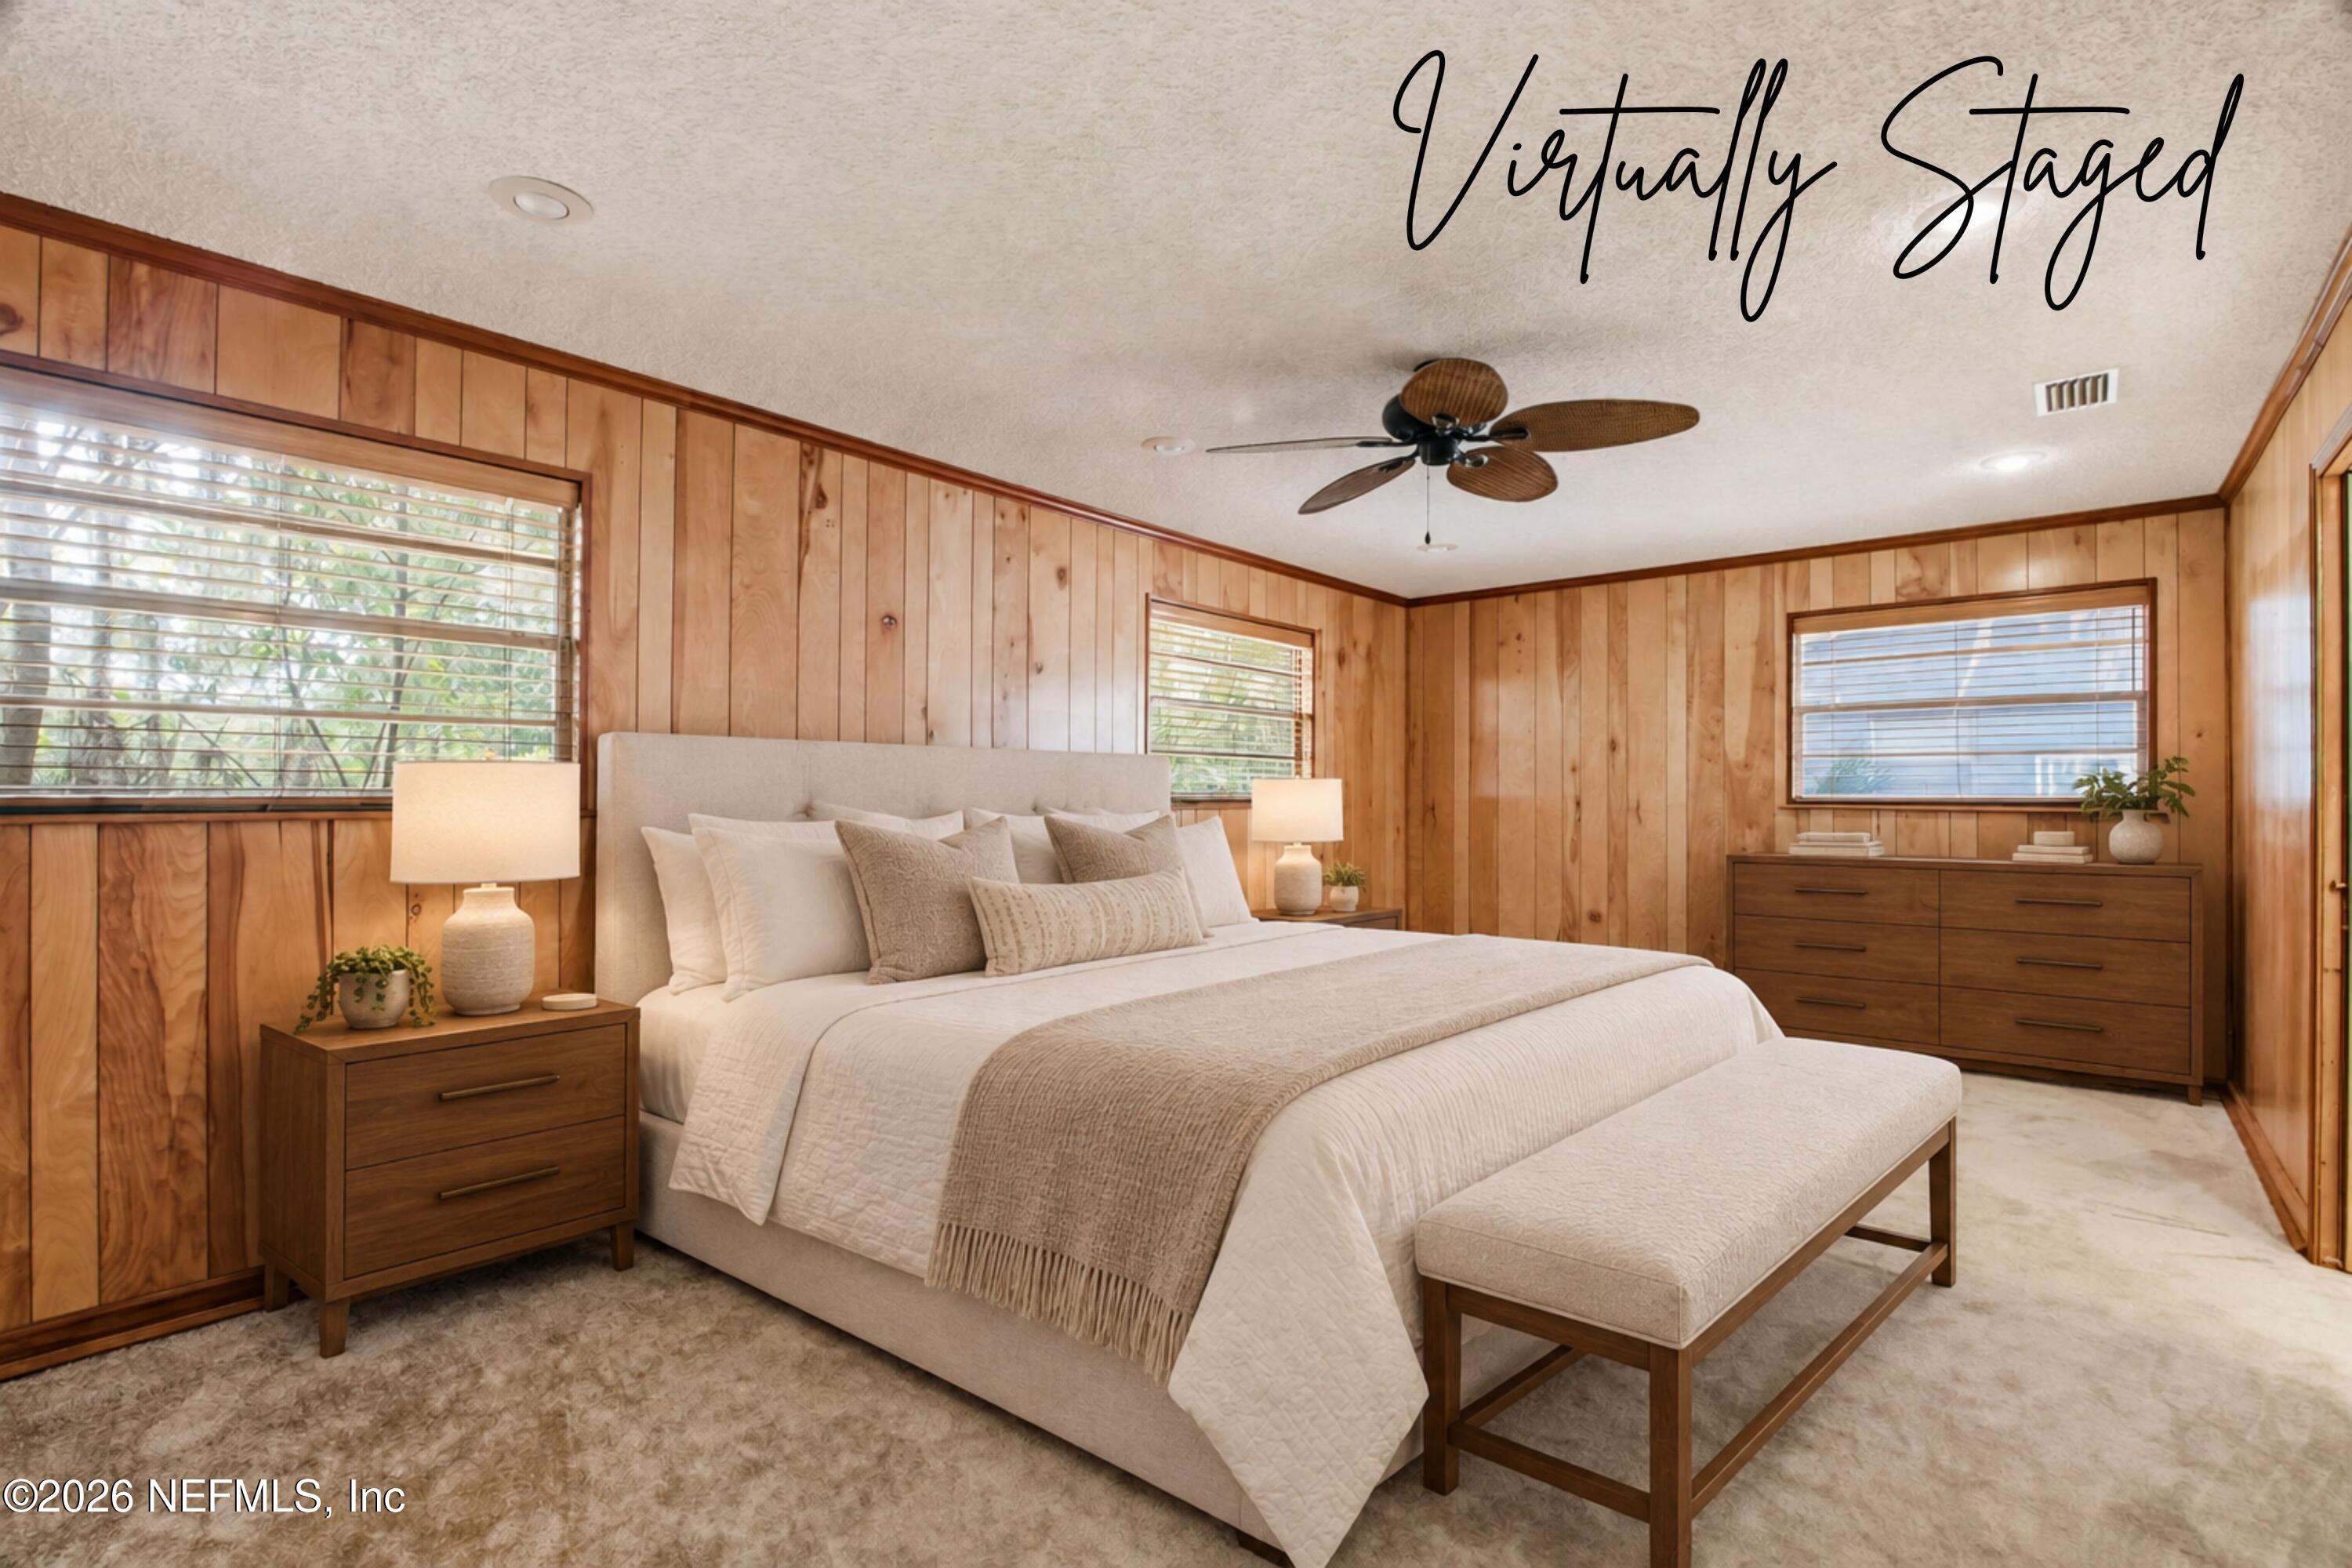
Virtually staged bedroom with a cream bed and bench against warm wood-paneled walls.
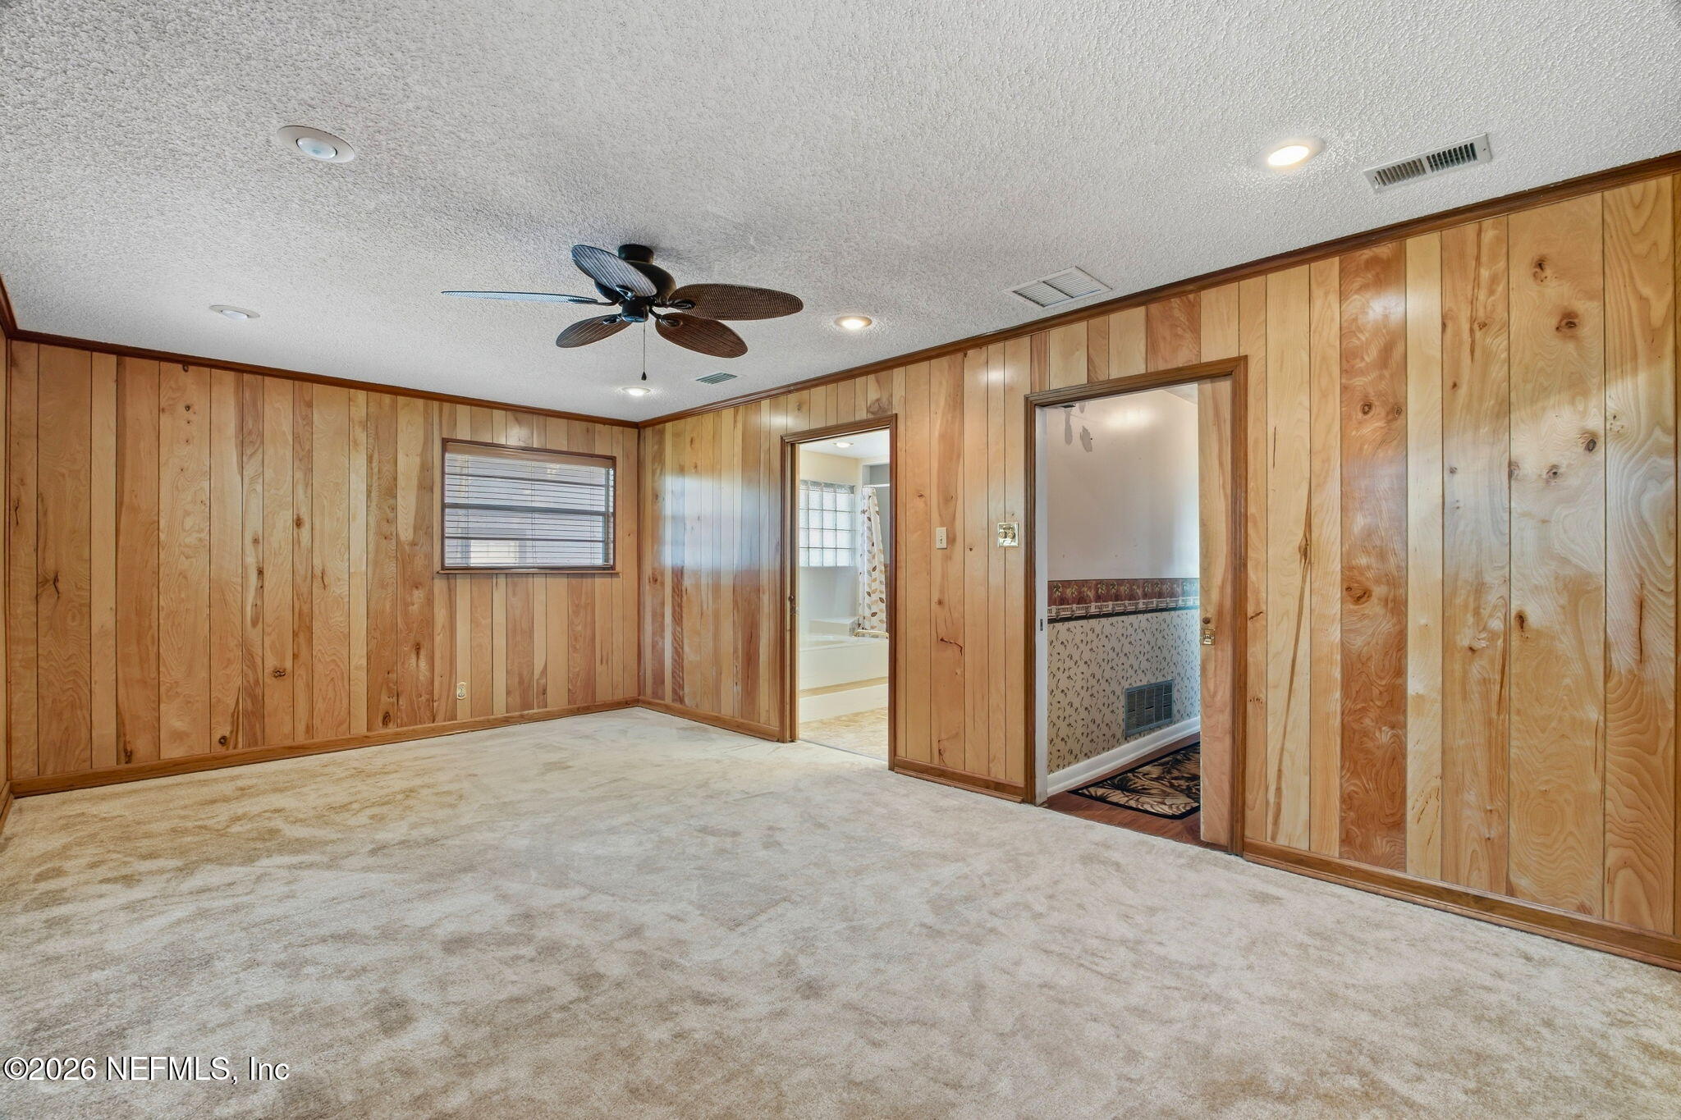
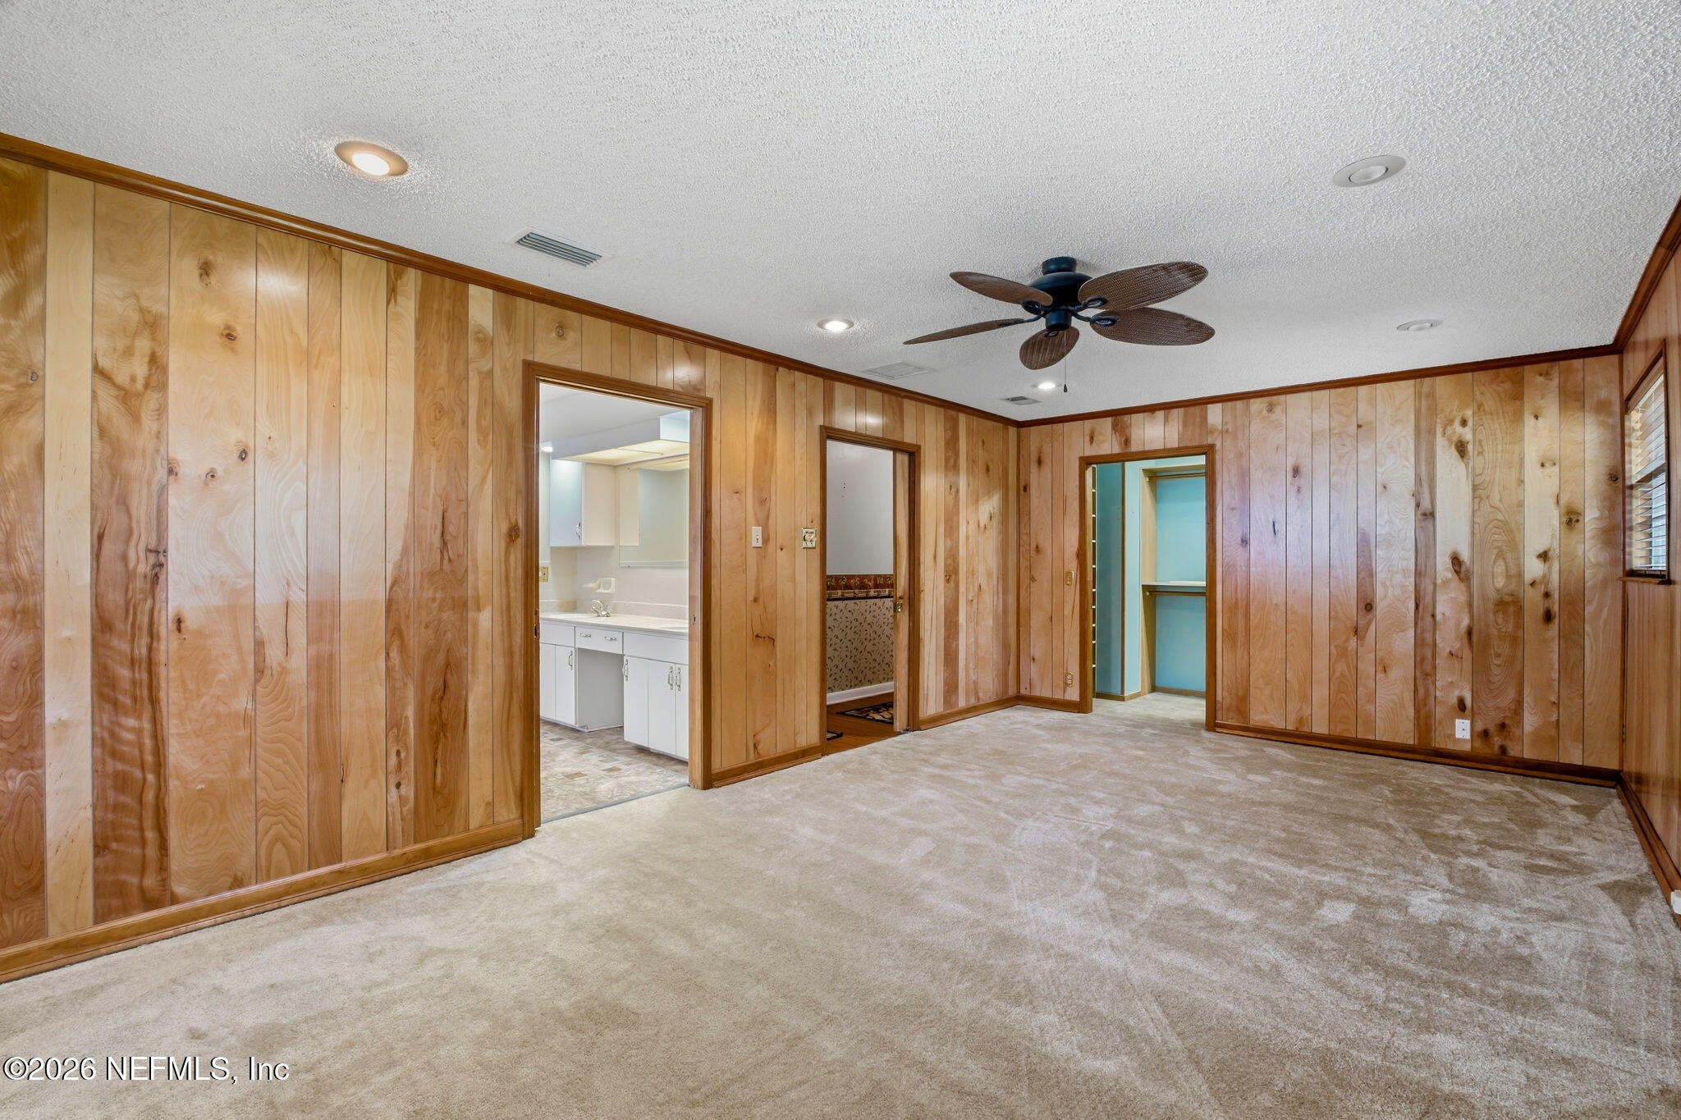
Empty bedroom with wood-paneled walls, beige carpet, ceiling fan, and doorways to adjoining rooms.
Empty bedroom with wood-paneled walls, beige carpet, and a ceiling fan.
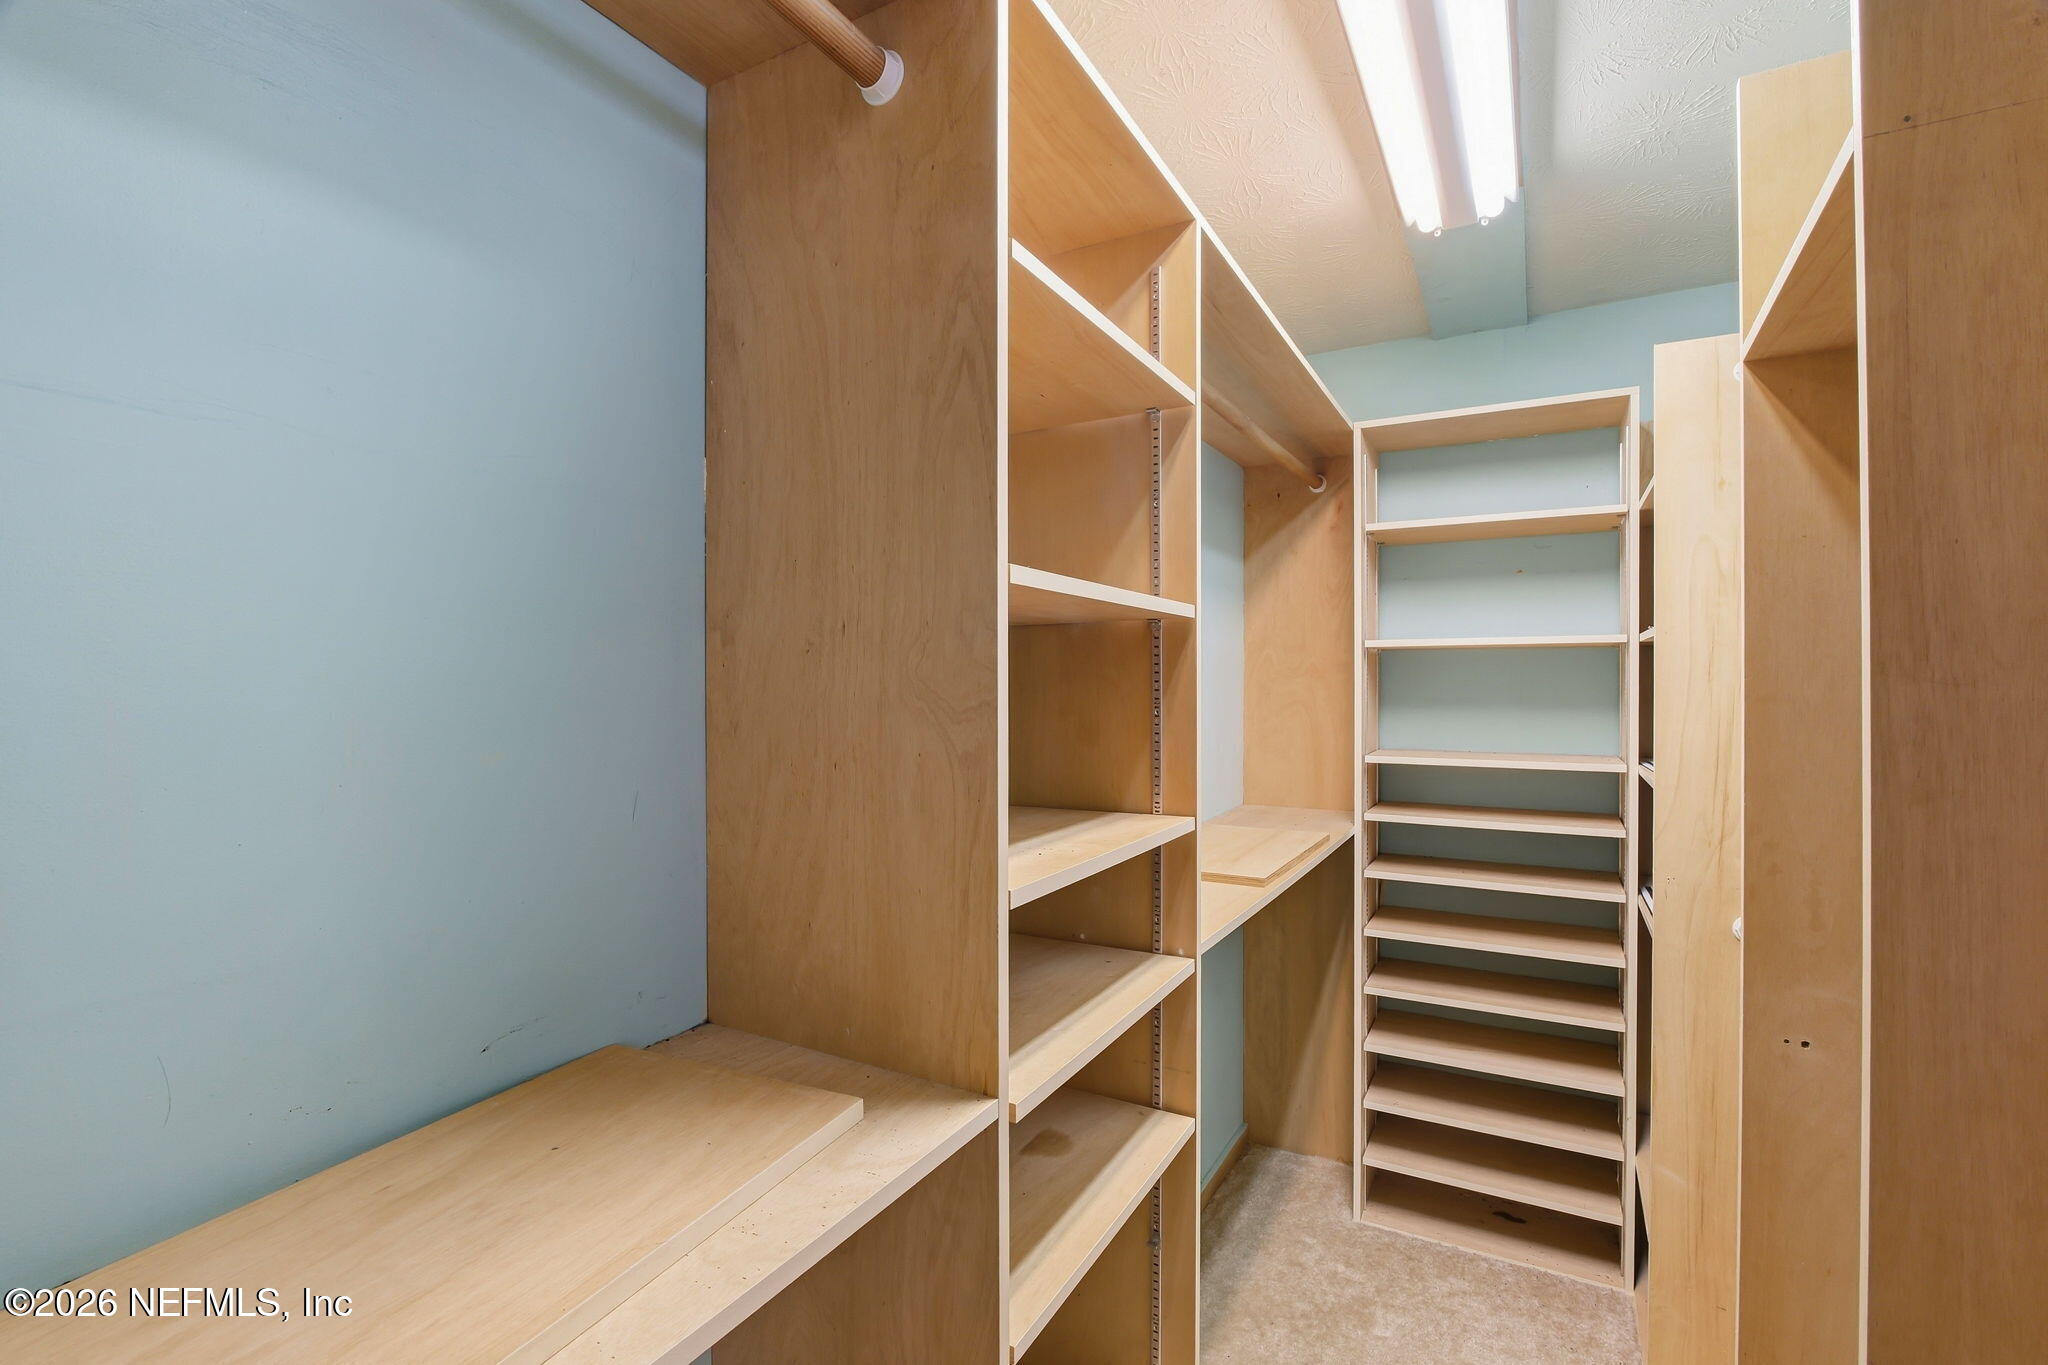
Walk-in closet with extensive built-in wood shelving and a hanging rod.
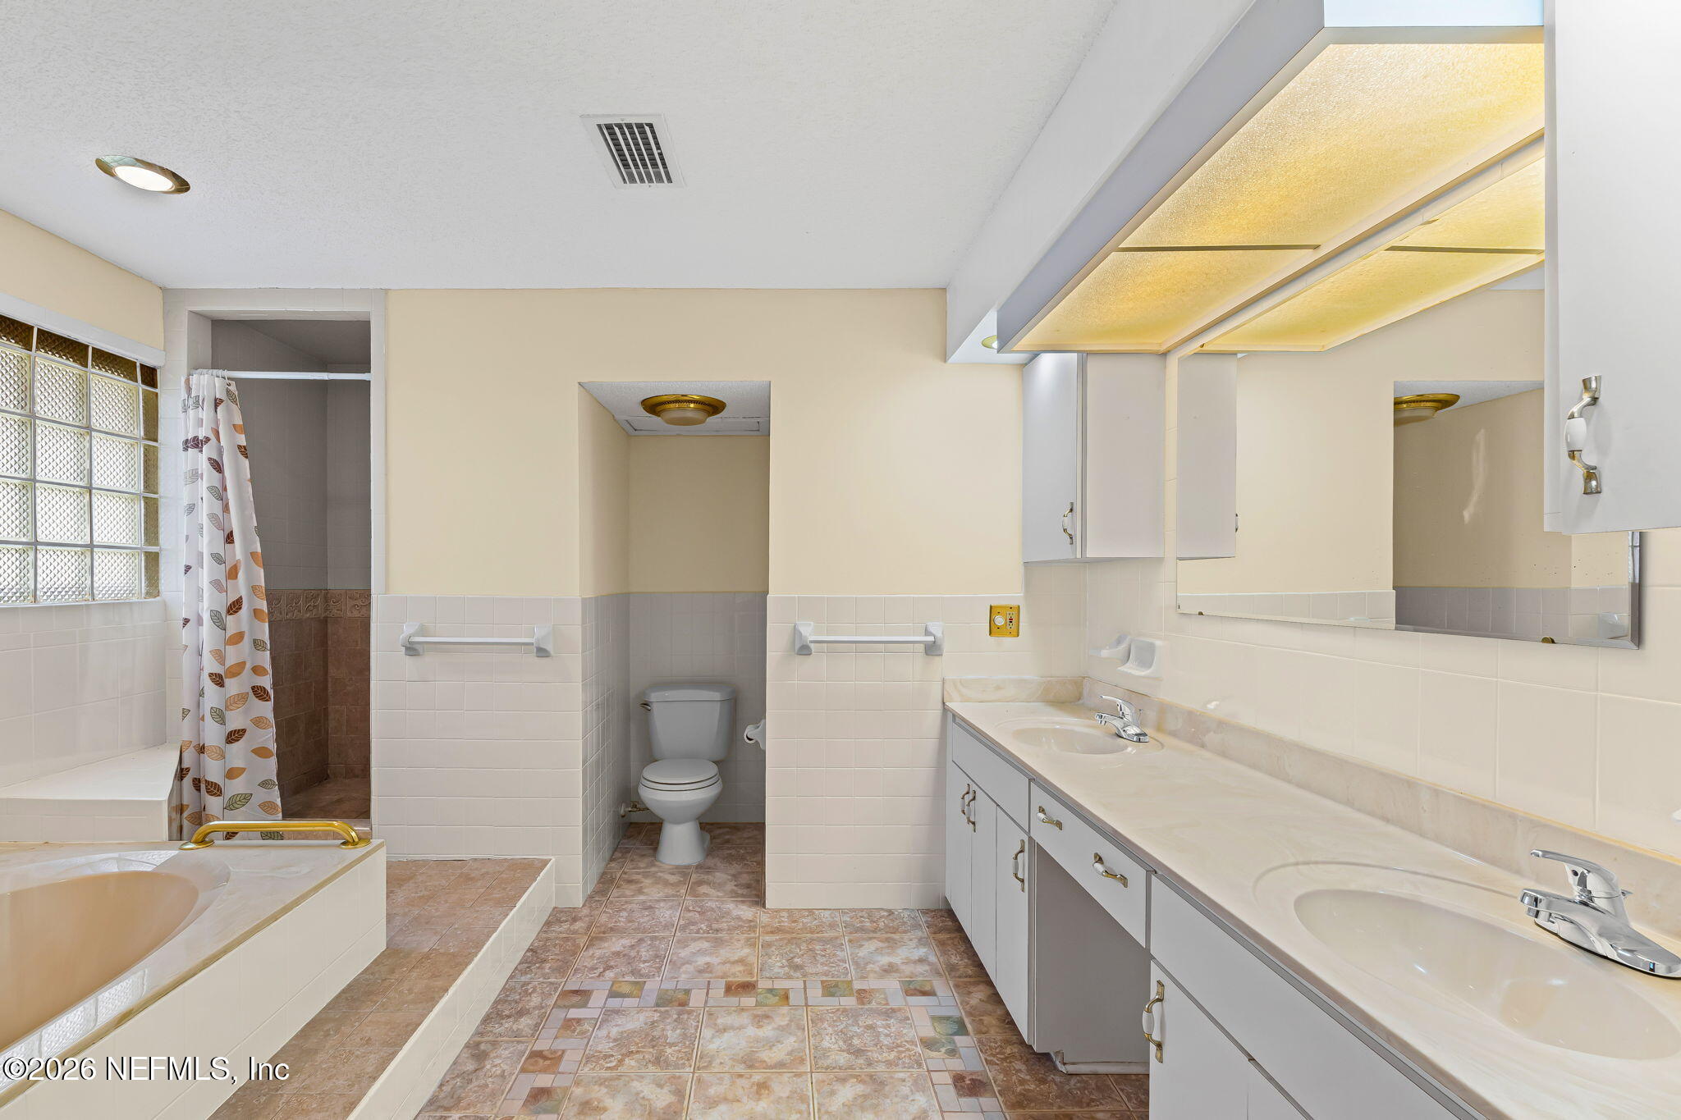
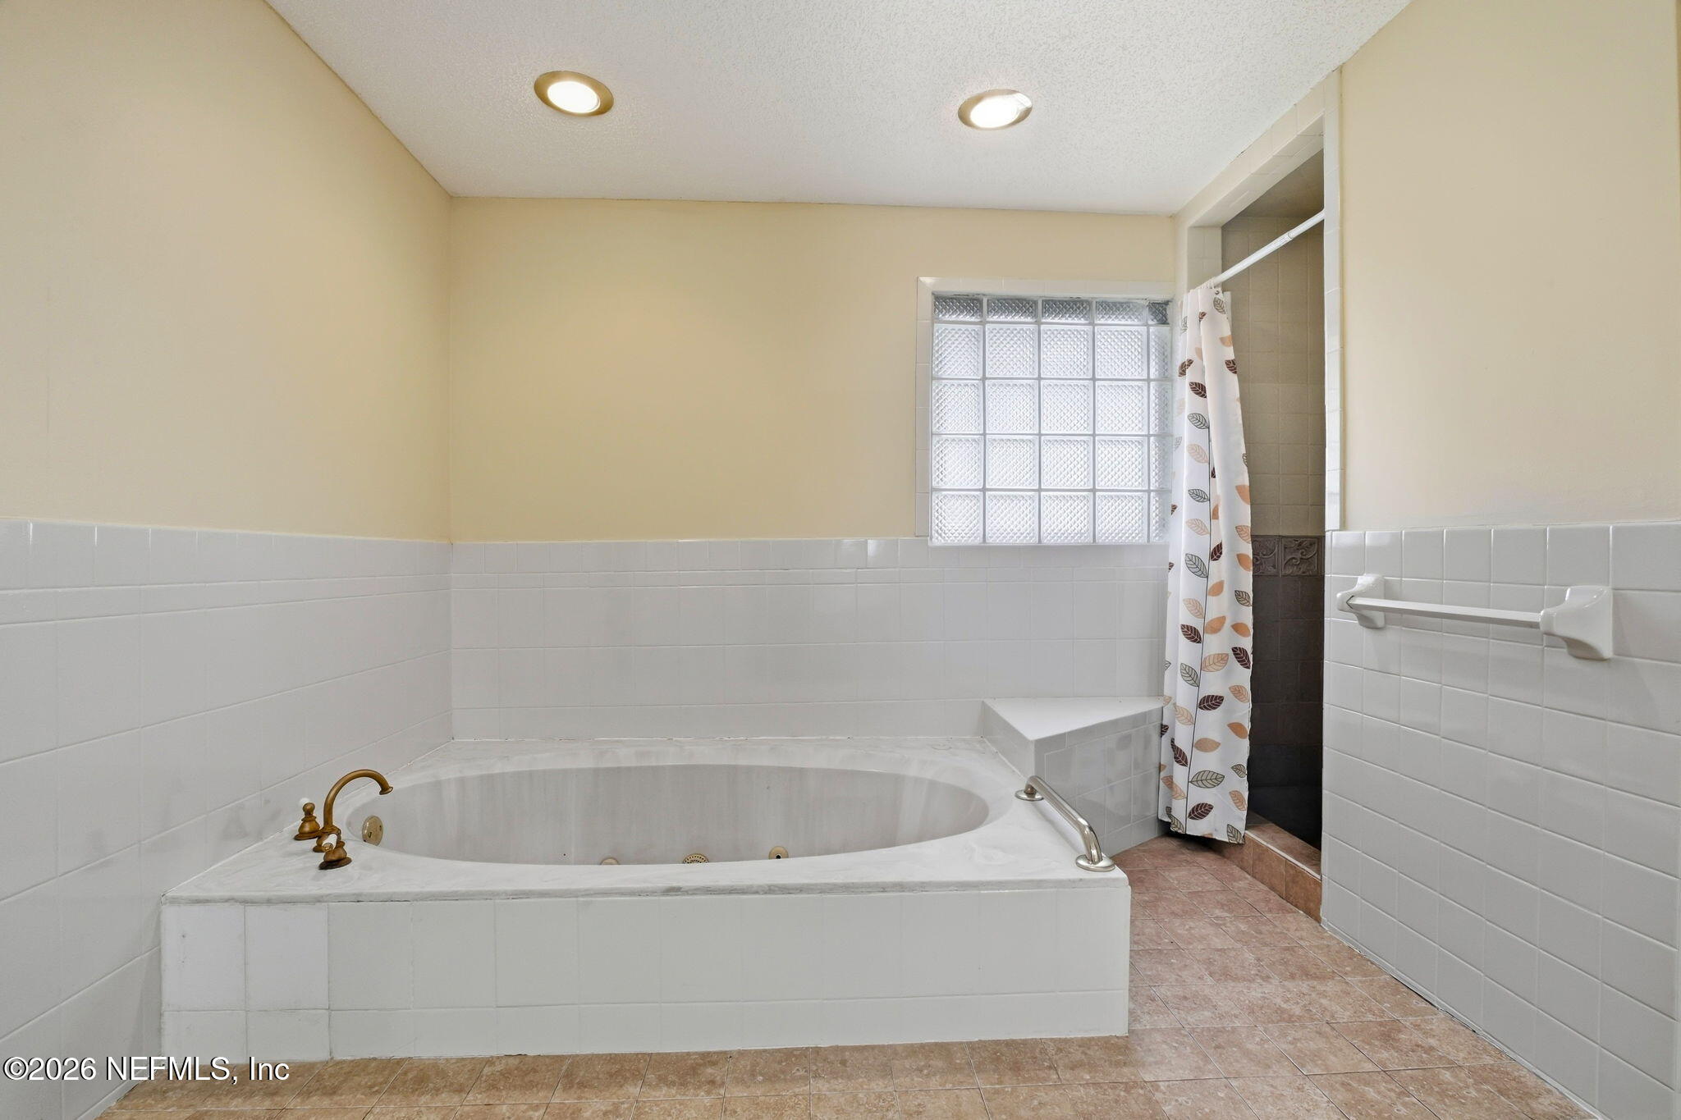
Bathroom with double vanity, bathtub, glass-block window, and a separate shower area.
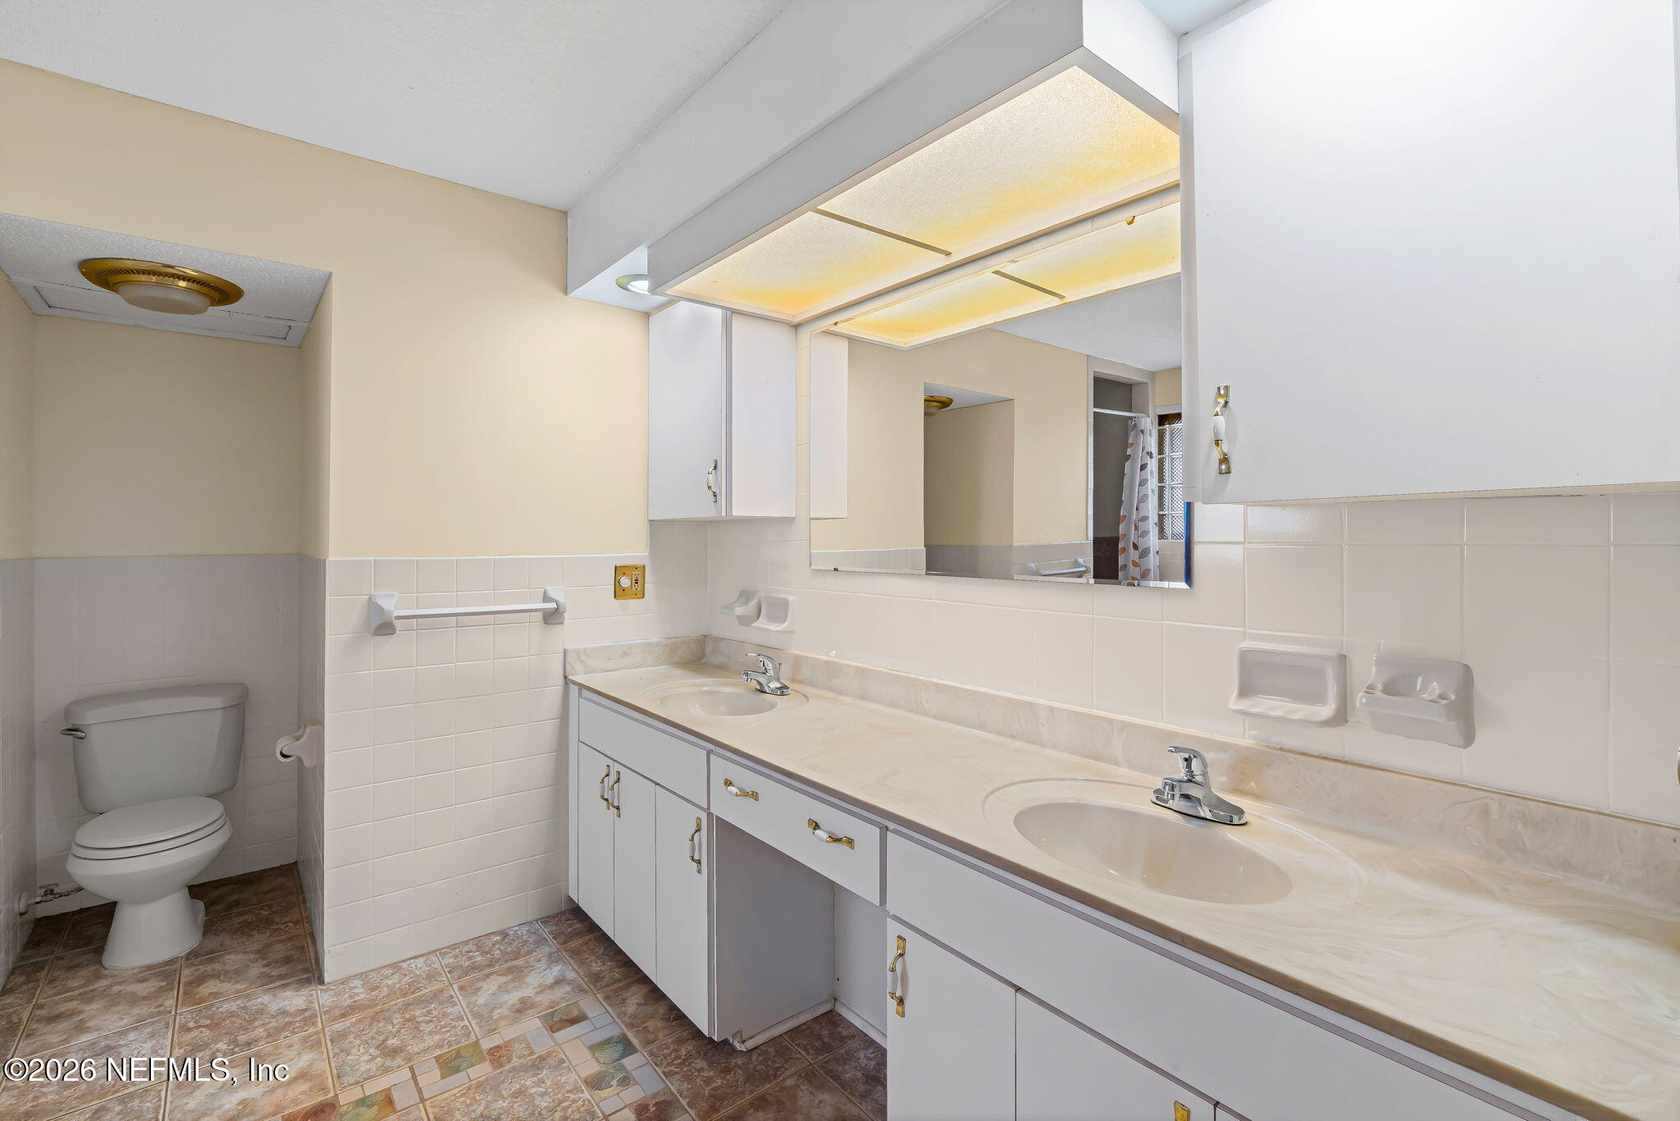
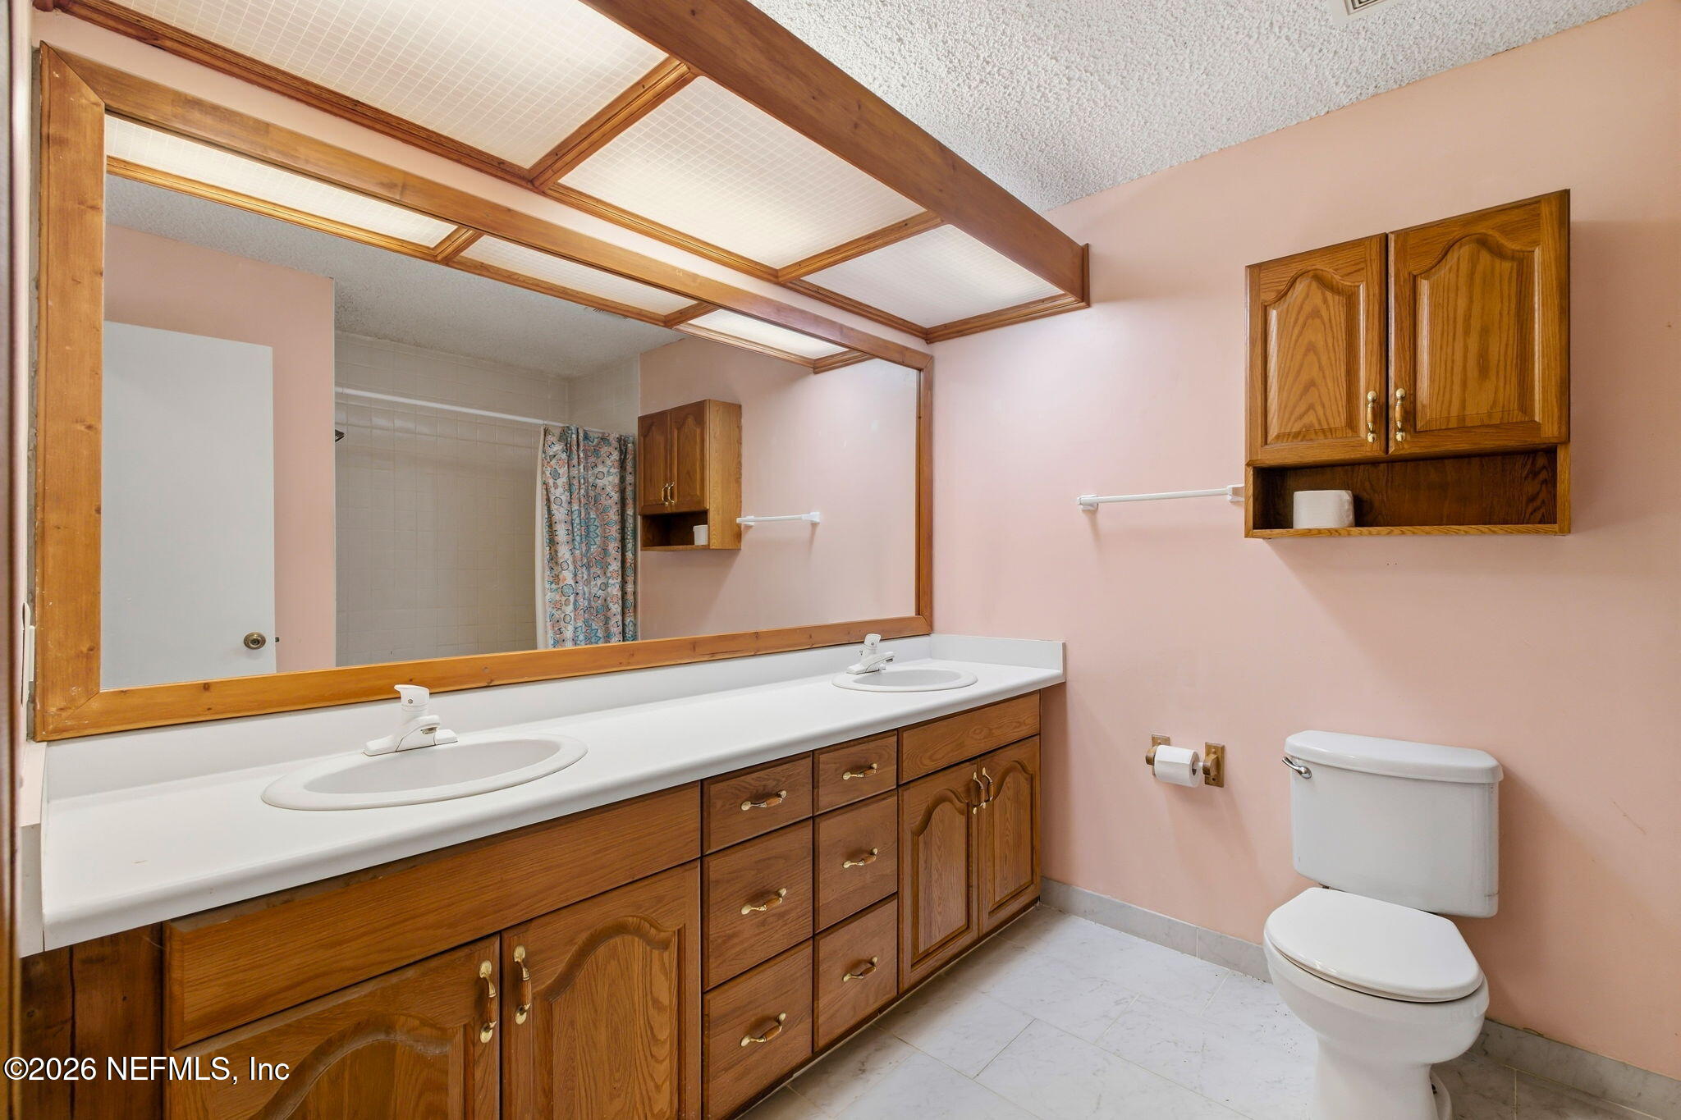
Bathroom with a long double-sink vanity, large mirror, tiled walls, and a toilet alcove.
Bathroom with a built-in soaking tub, glass-block window, and tiled shower.
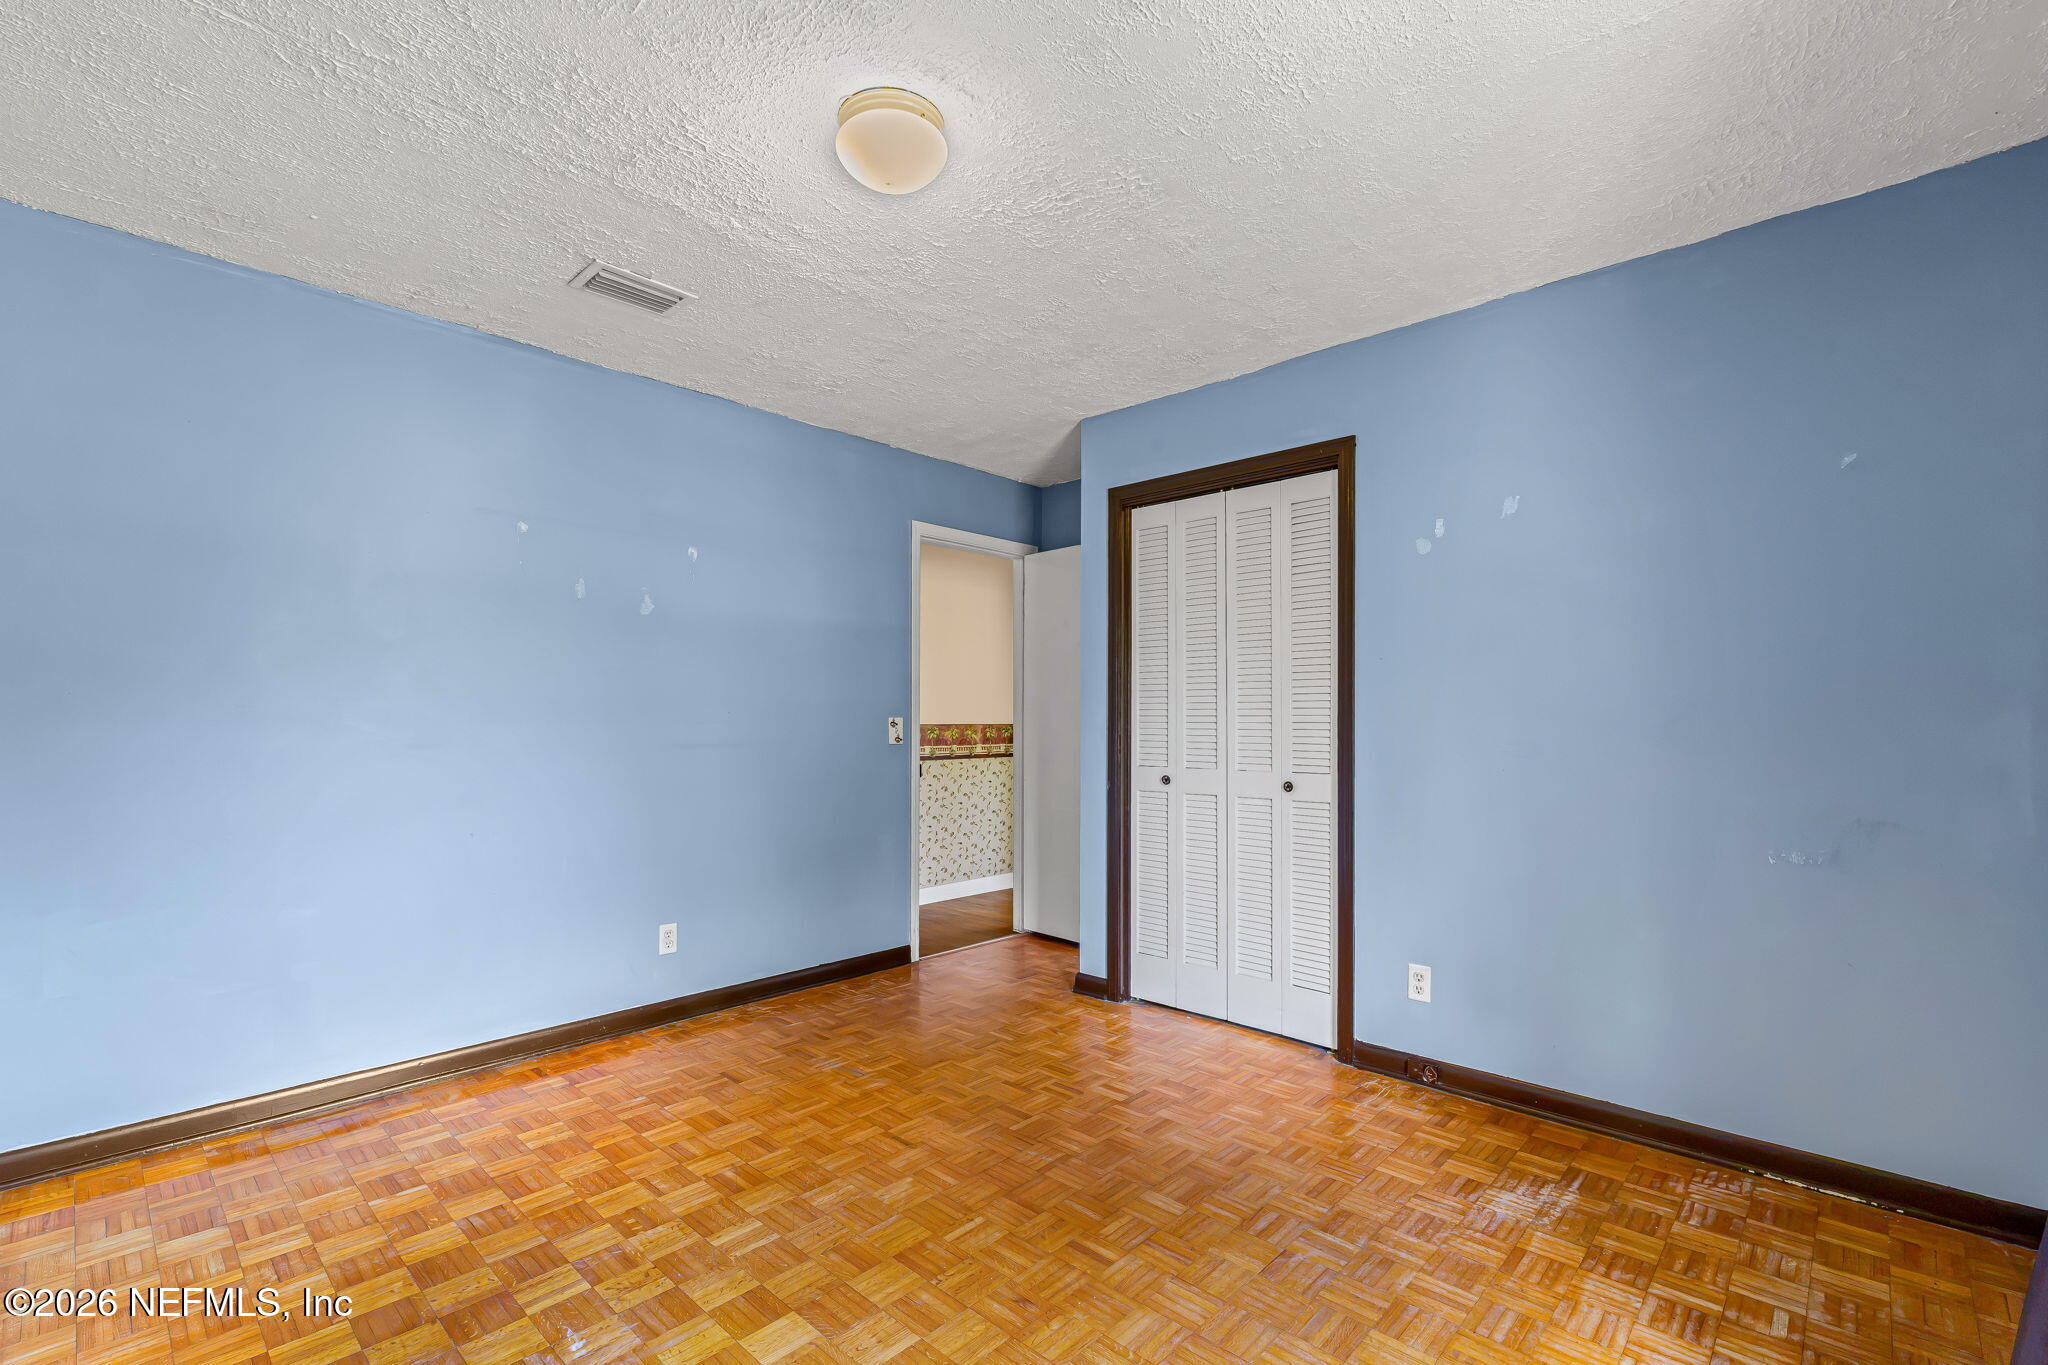
Vacant bedroom with blue walls, parquet flooring, and a louvered closet.
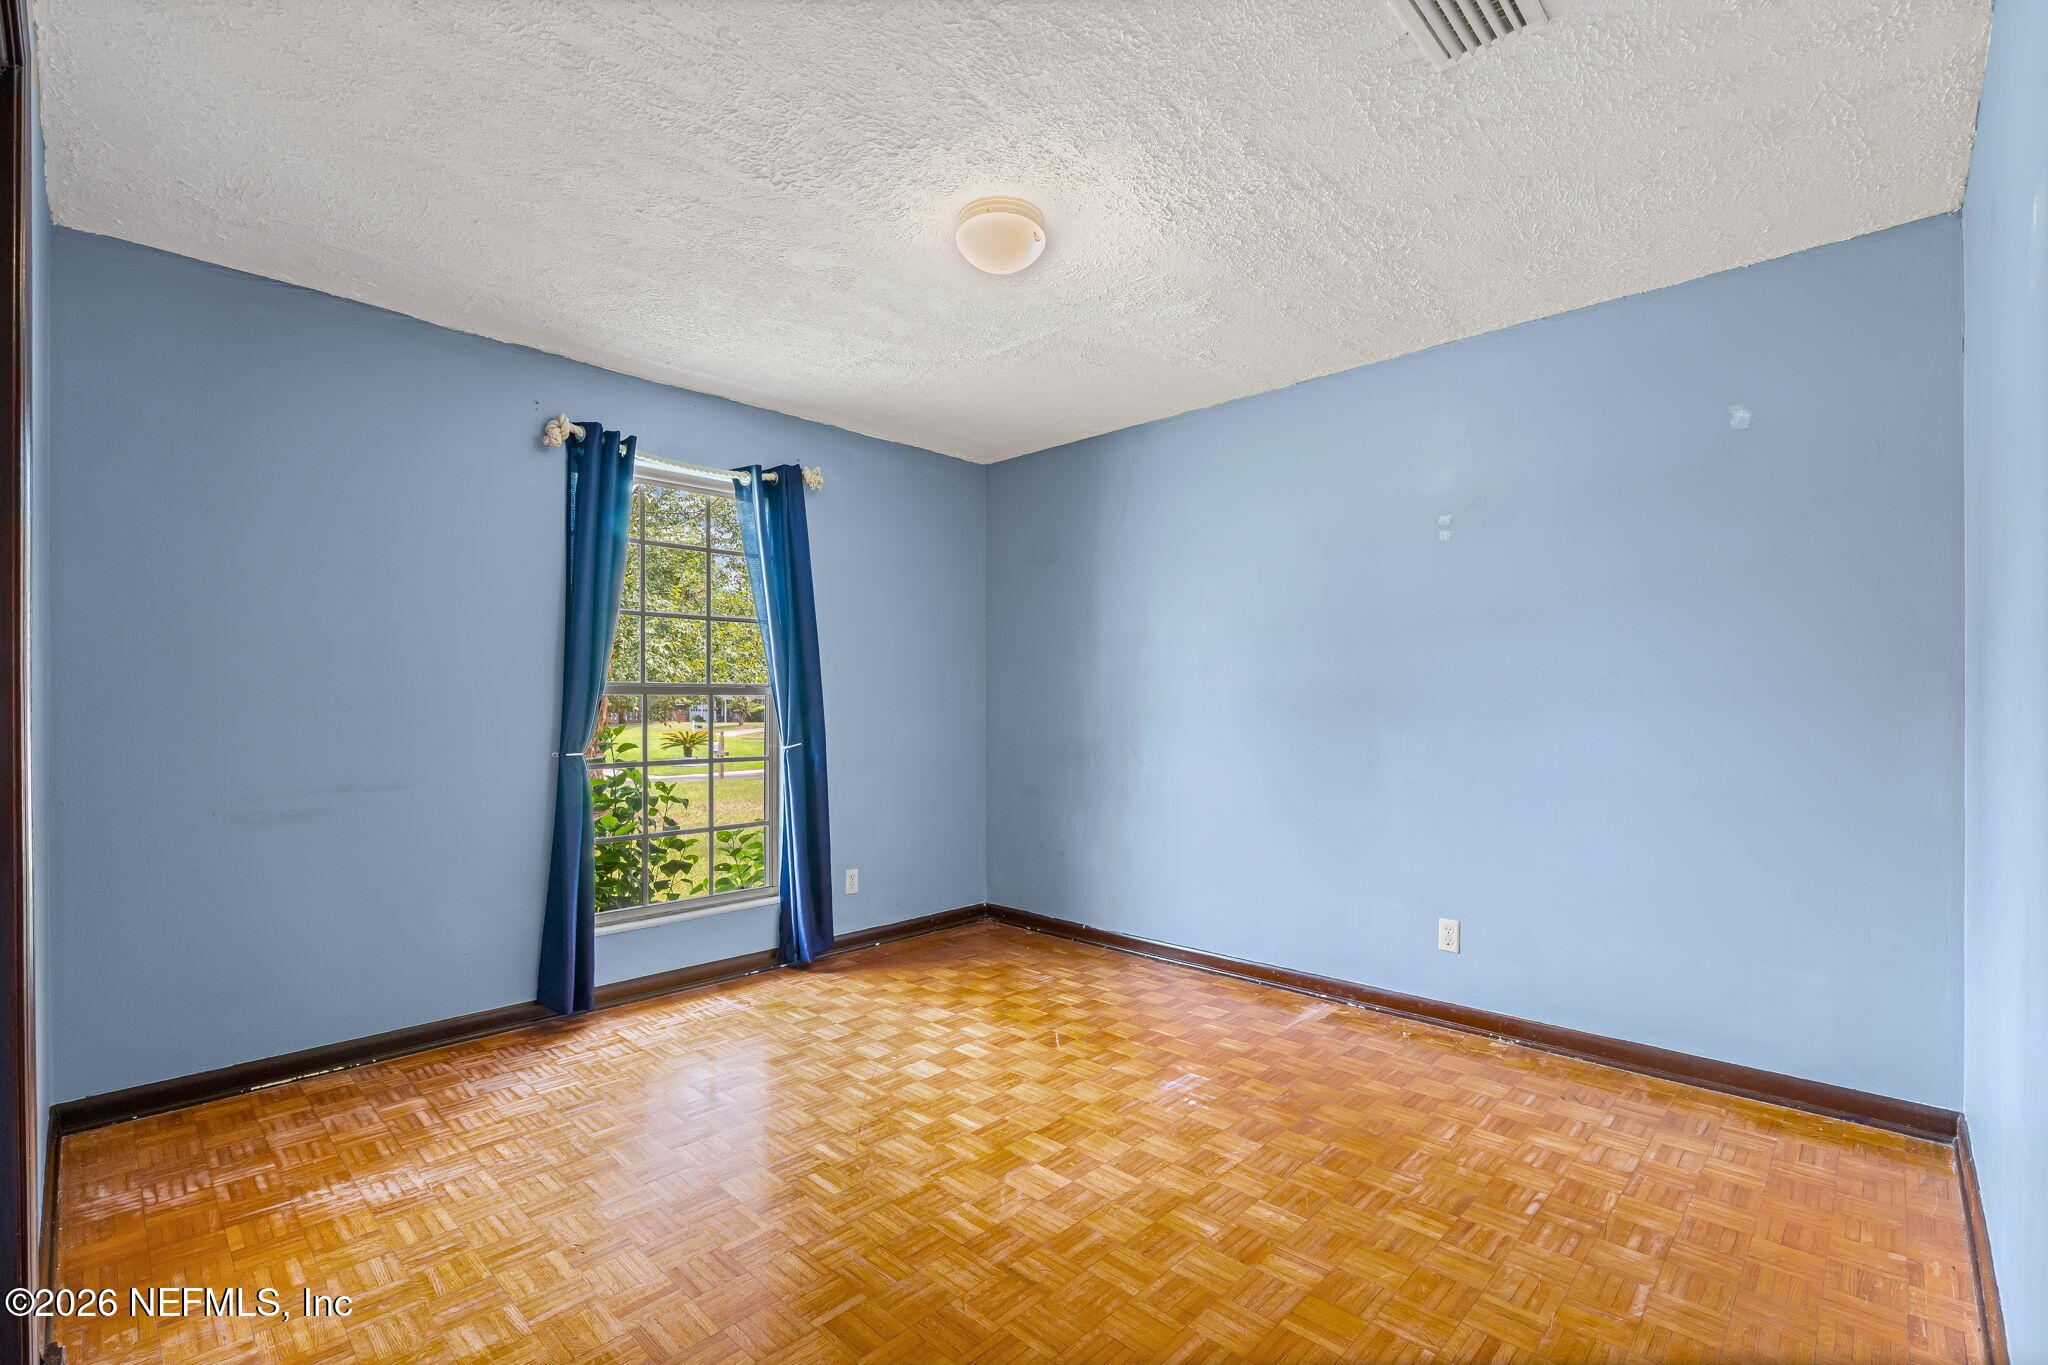
Empty bedroom with blue walls, a curtained window, and parquet flooring.
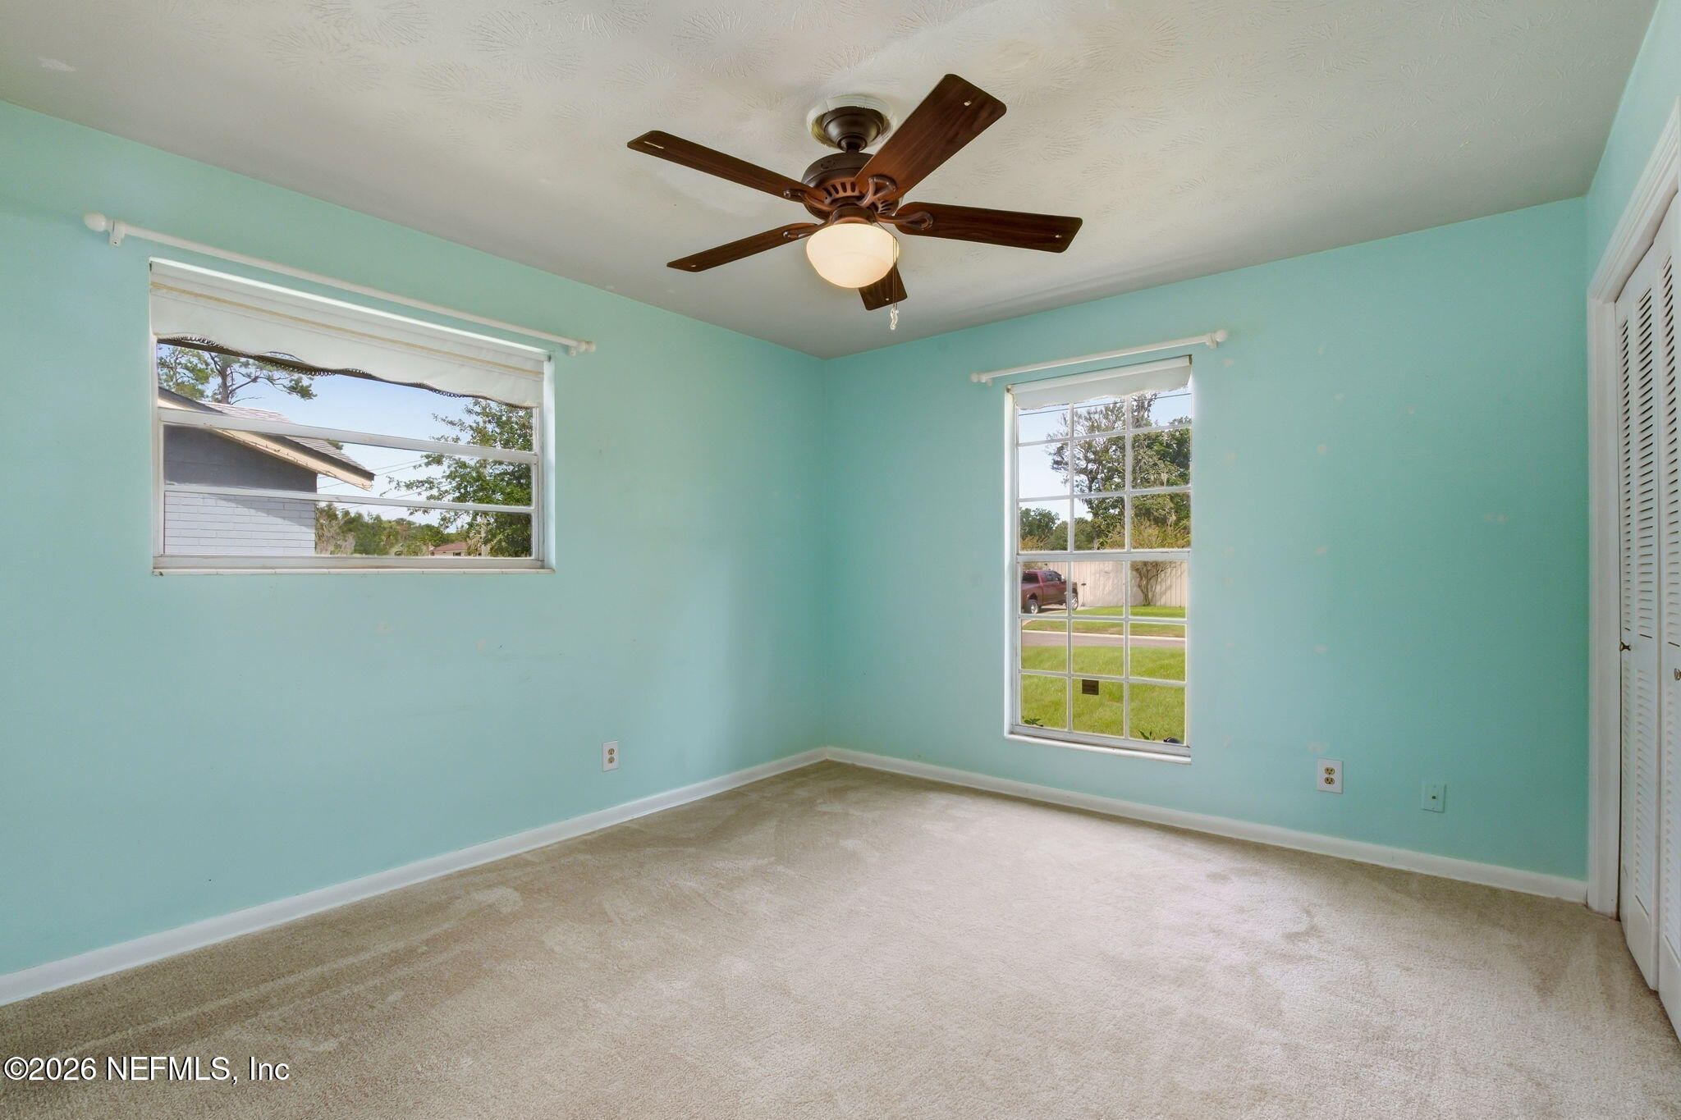
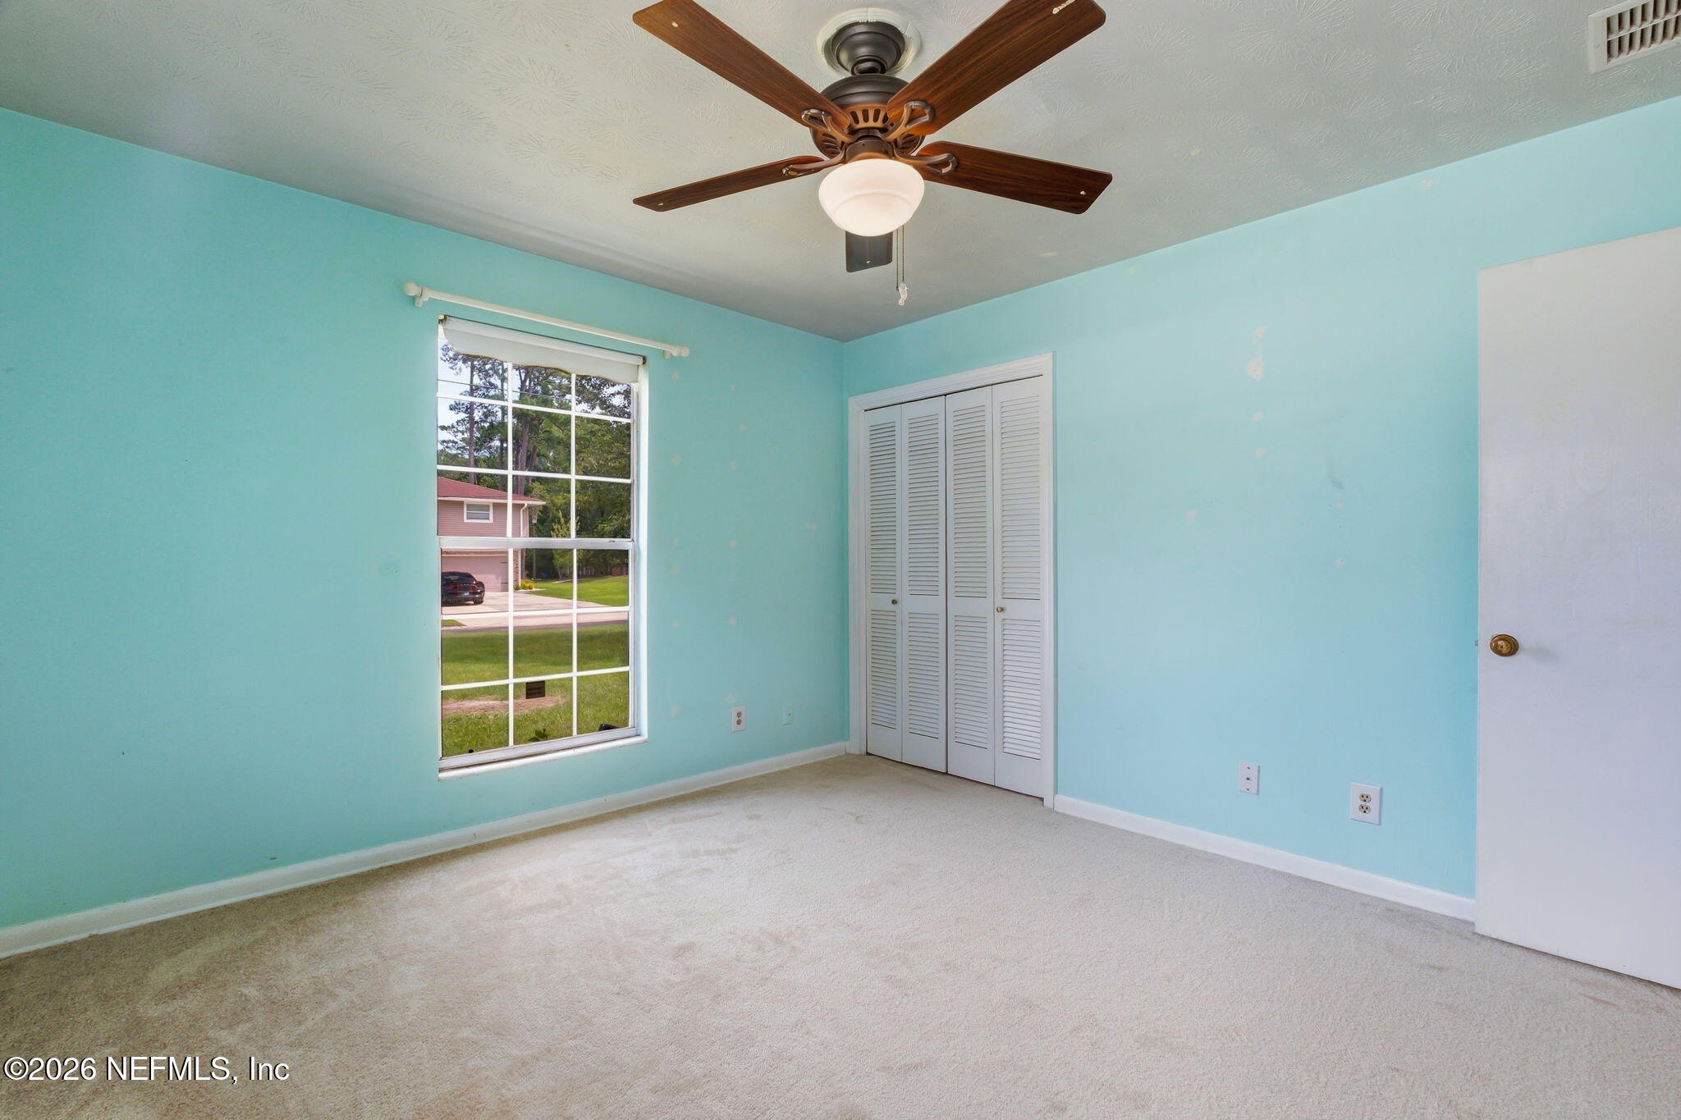
Vacant bedroom with aqua walls, beige carpet, two windows, and a dark wood ceiling fan.
Empty bedroom with turquoise walls, beige carpet, a large window, and a dark wood ceiling fan.
Bathroom with a double-sink wood vanity, large framed mirror, and toilet.
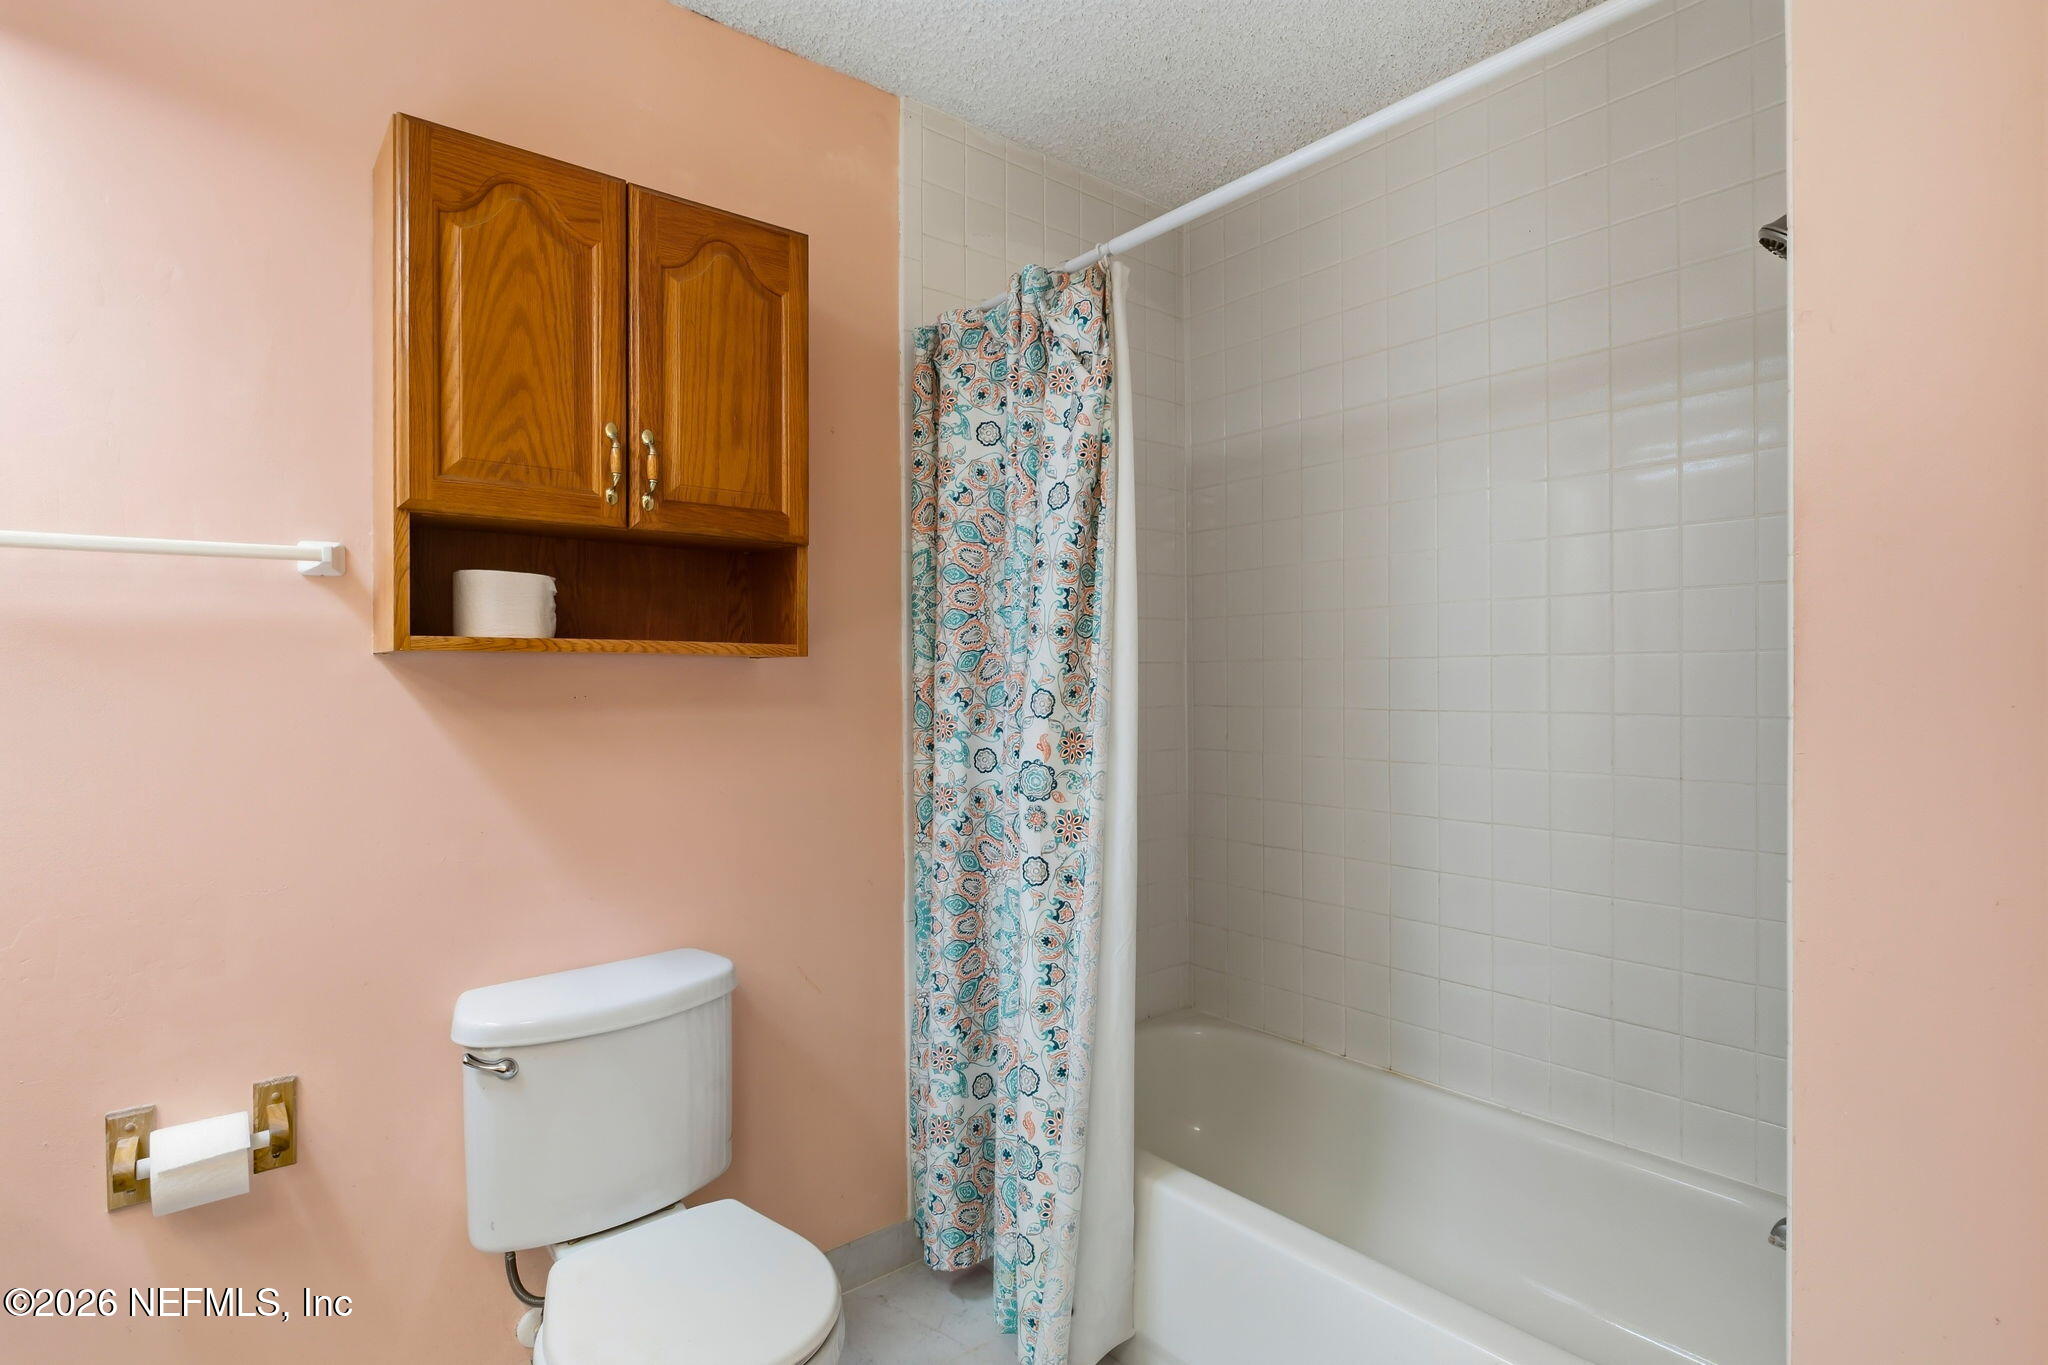
Bathroom with a tiled tub and shower, patterned curtain, white toilet, and wooden wall cabinet.
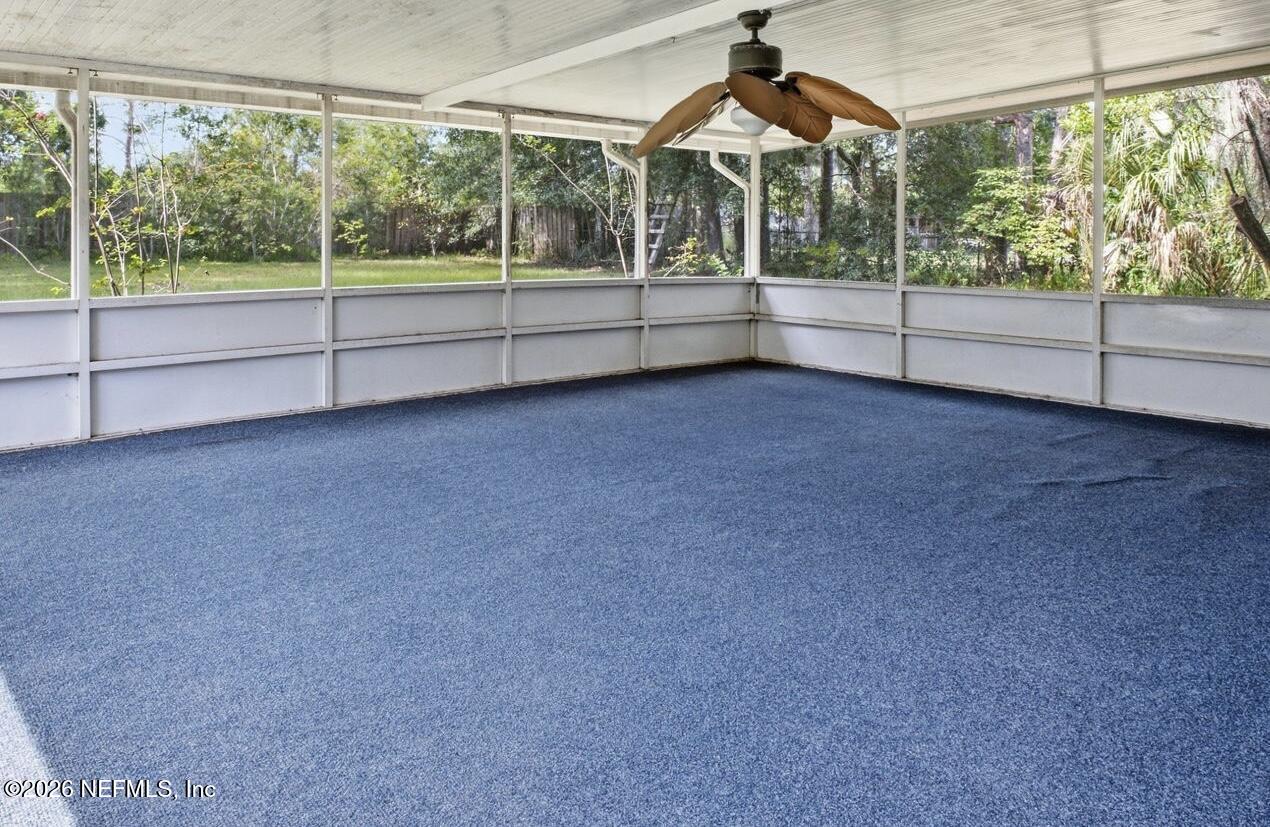
Screened porch with blue carpet, a ceiling fan, and a leafy backyard view.
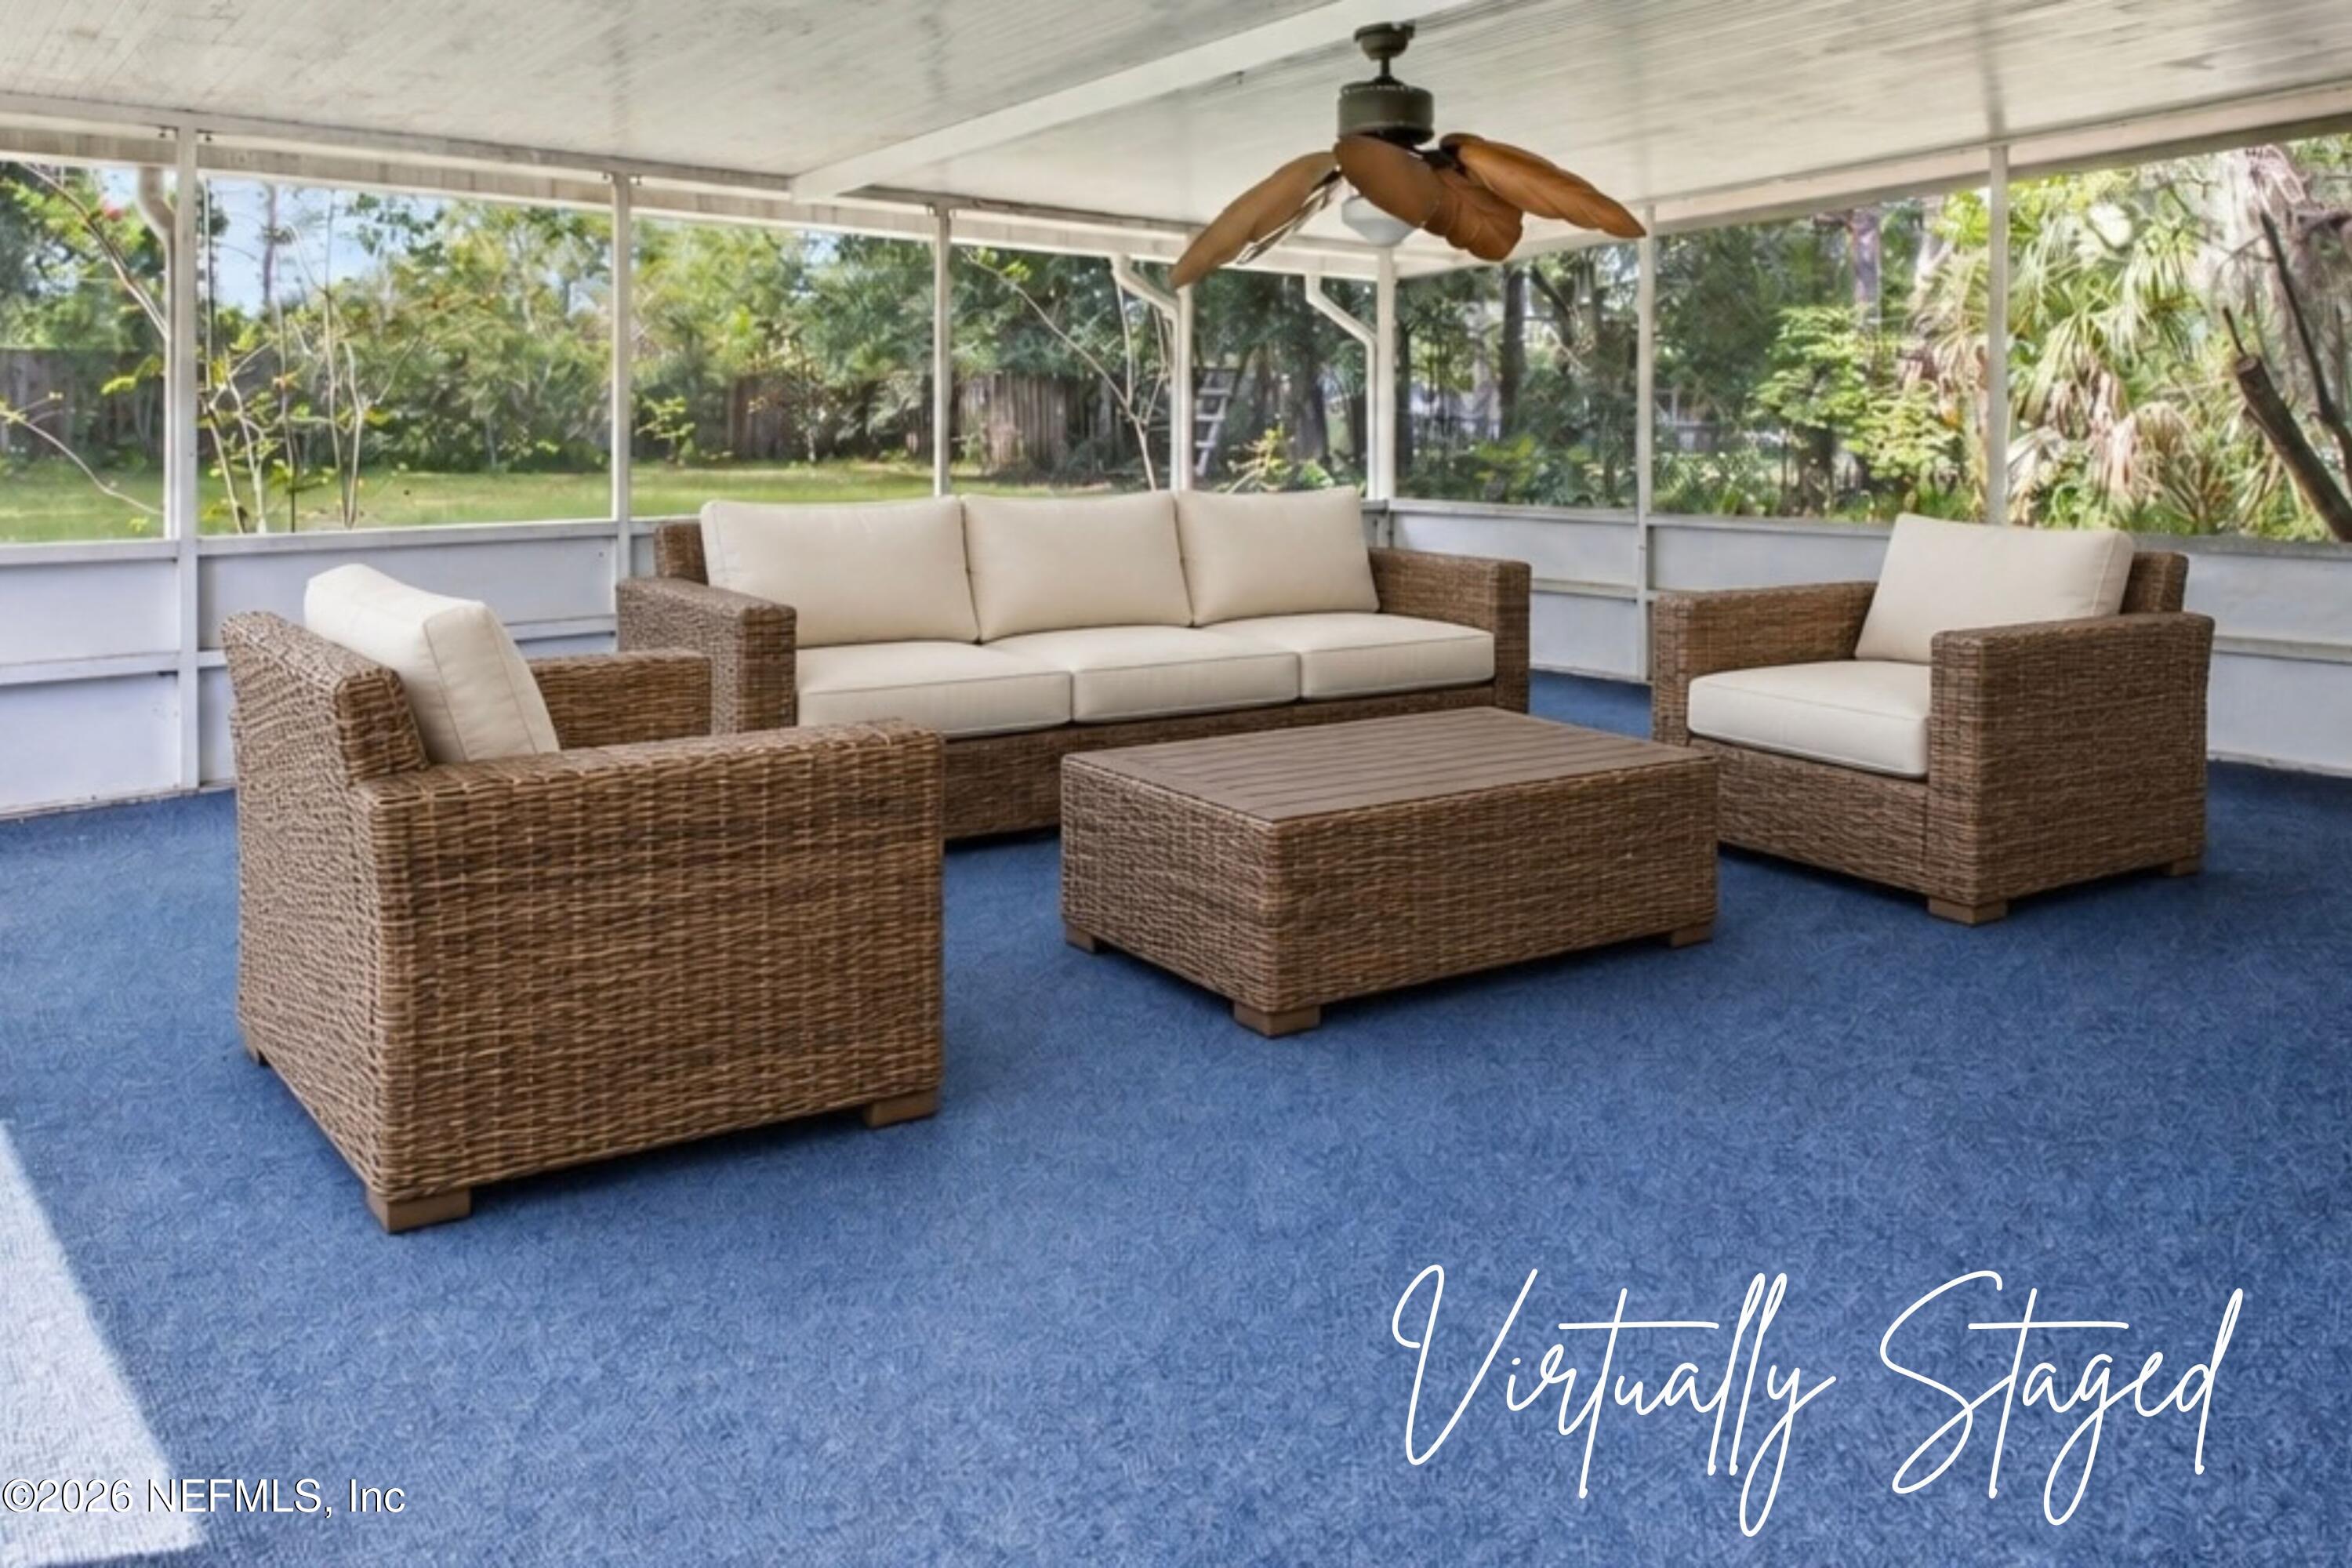
Screened porch with wicker seating, cream cushions, blue carpet, and a ceiling fan.
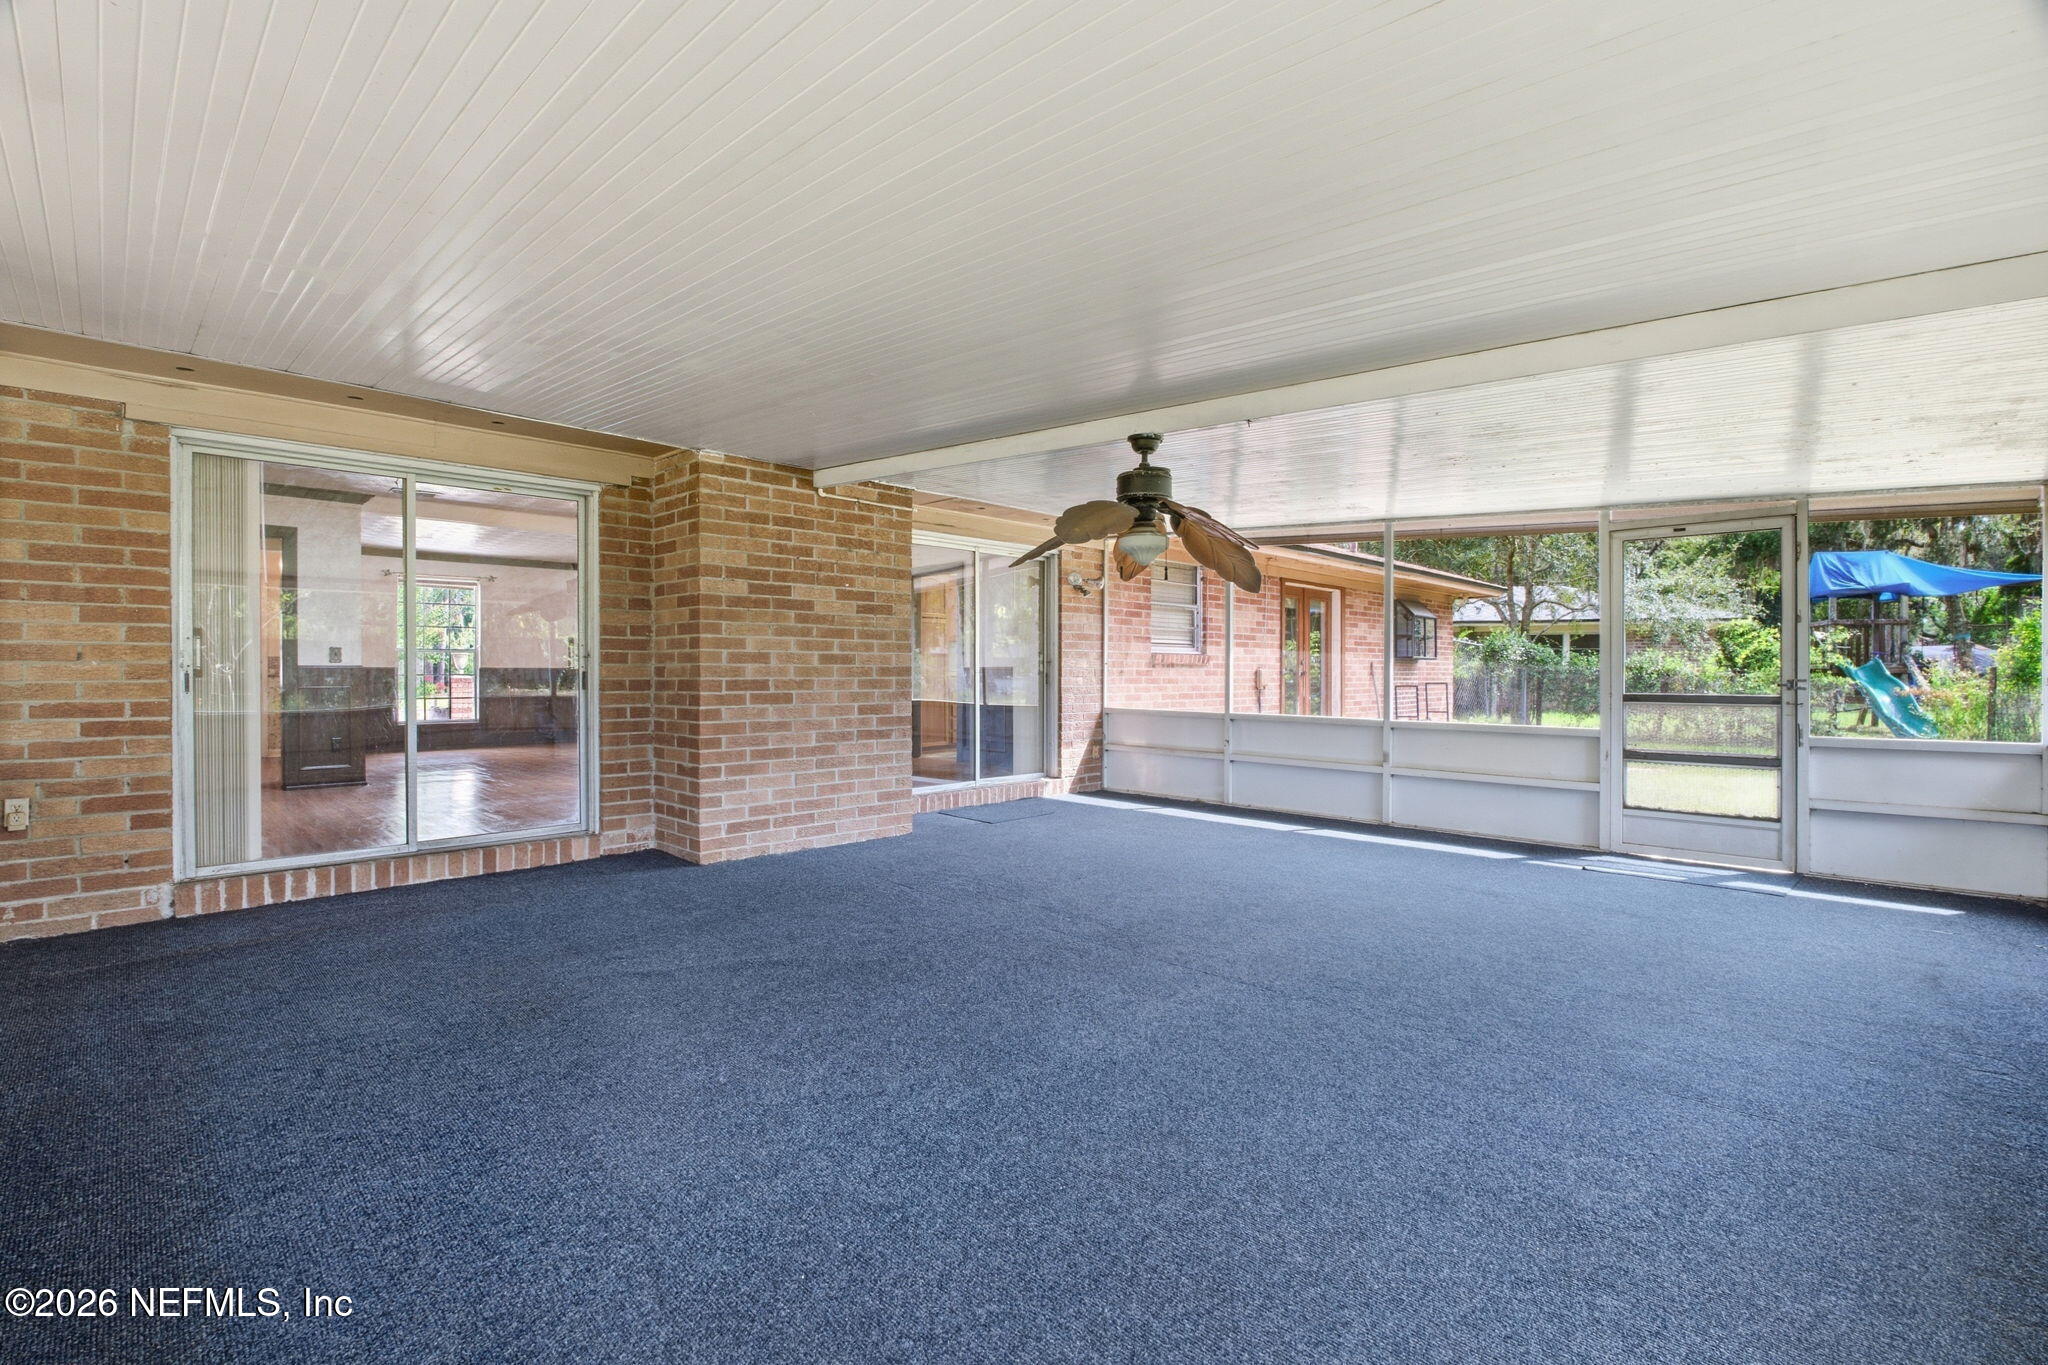
Enclosed porch with blue carpet, brick walls, a ceiling fan, and windows overlooking the backyard.
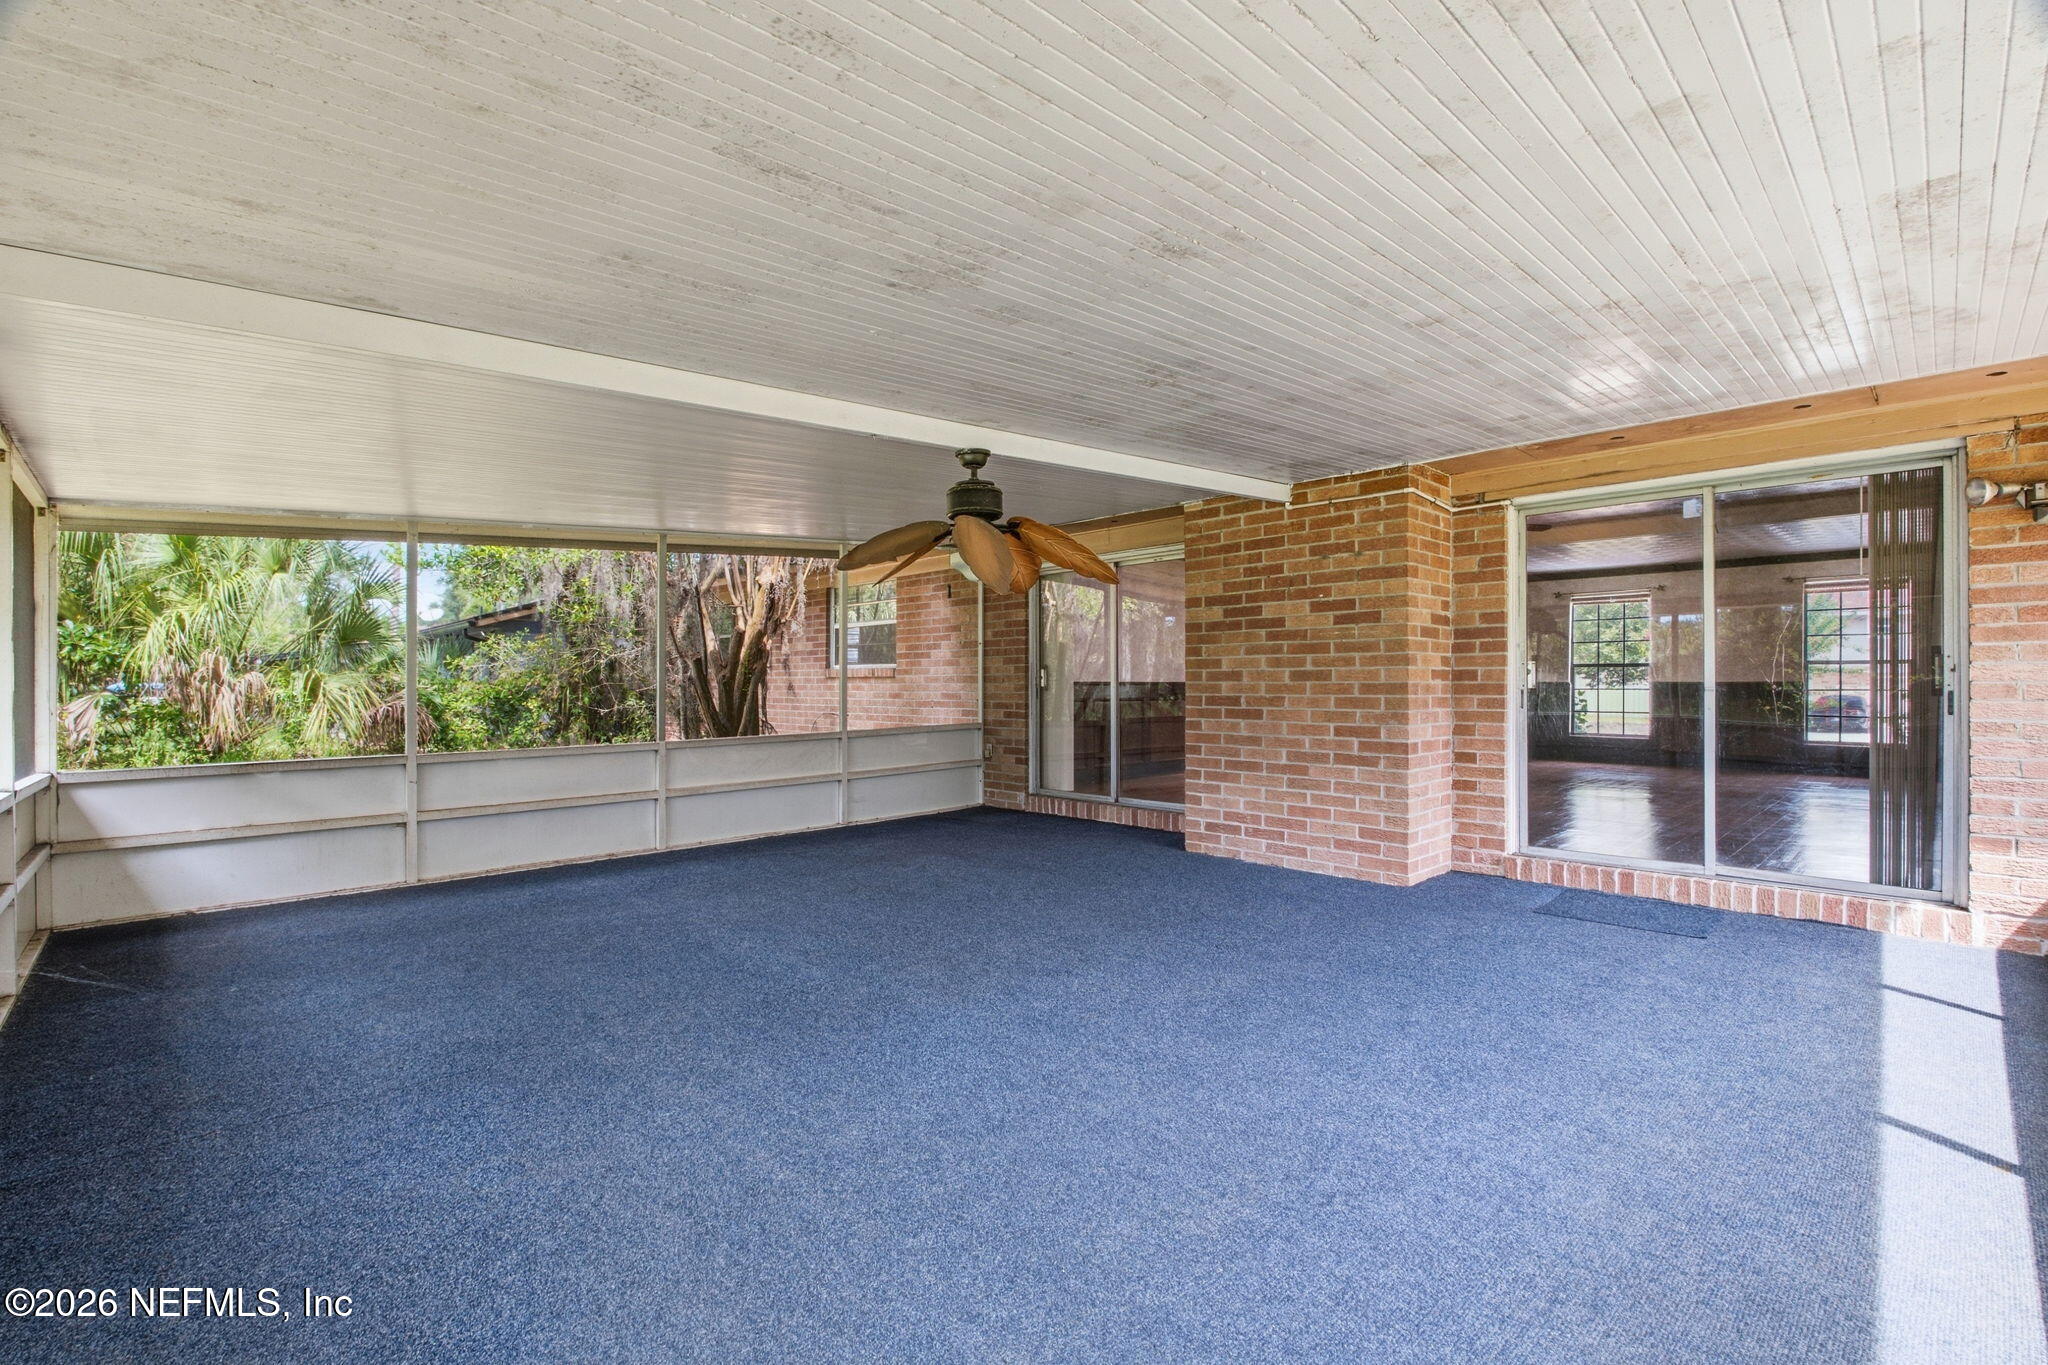
Screened-in porch with blue carpet, a ceiling fan, brick walls, and views of leafy greenery.
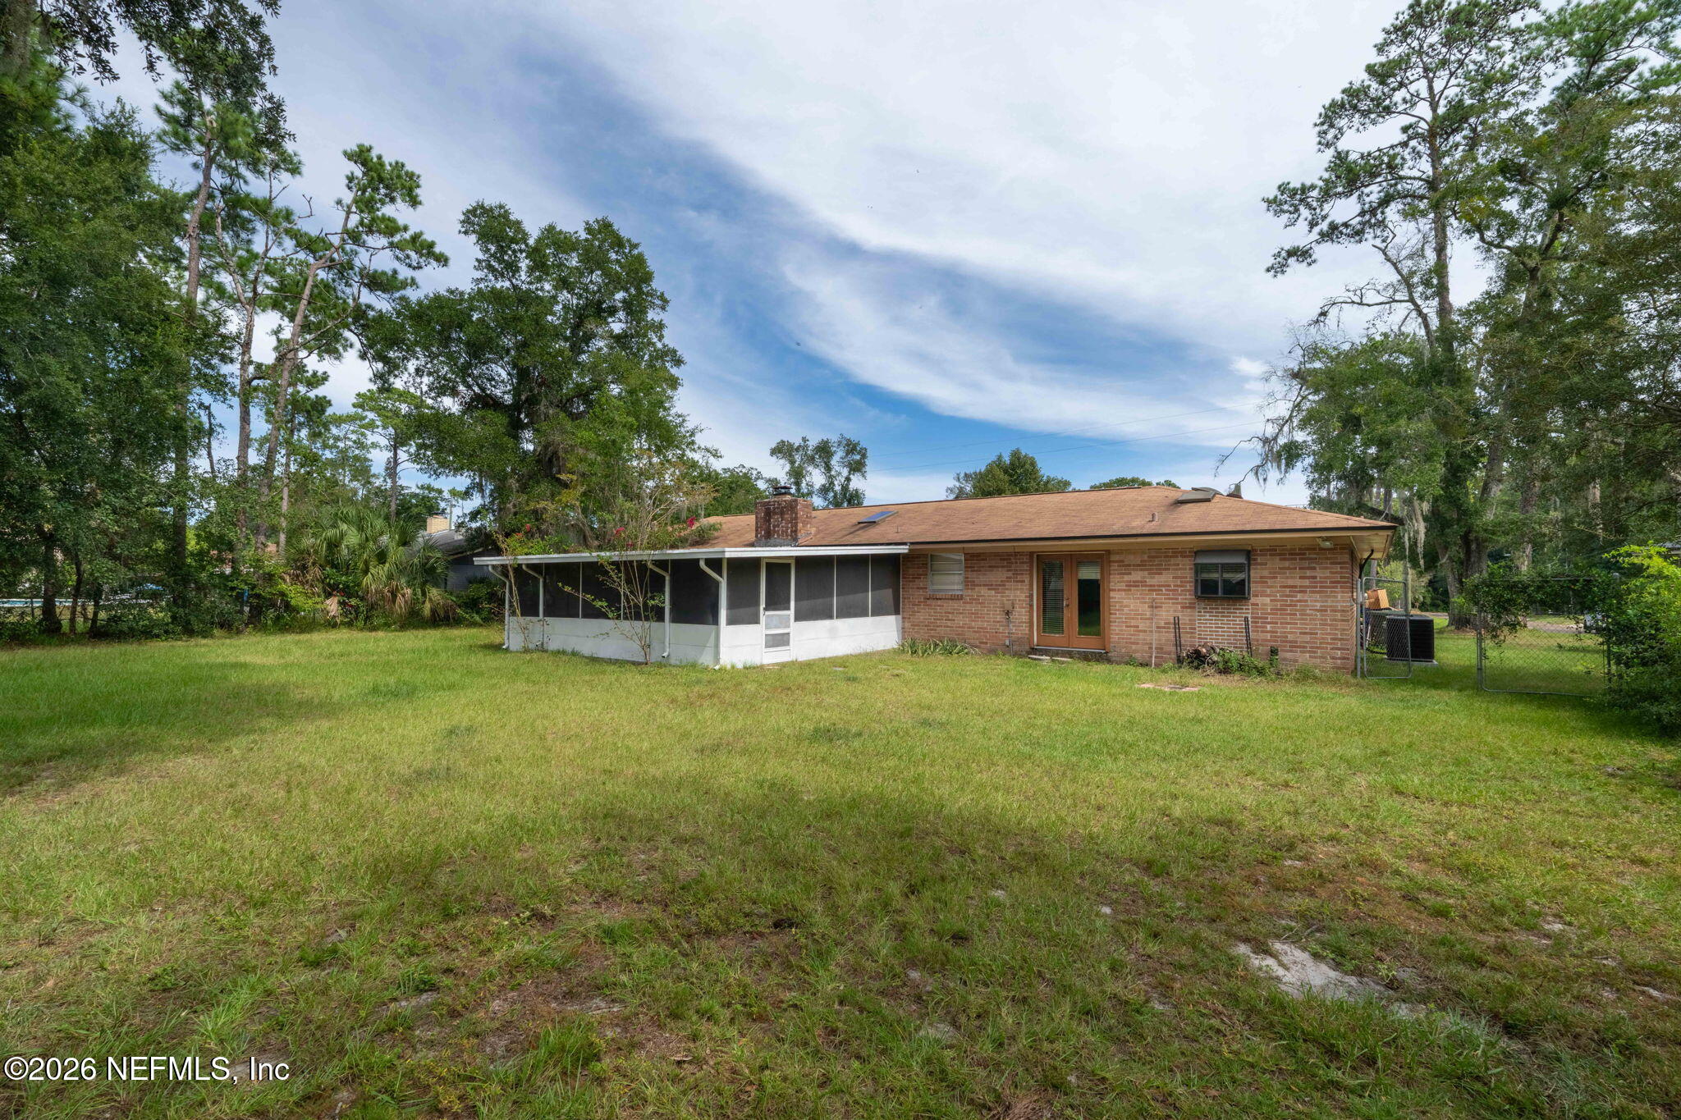
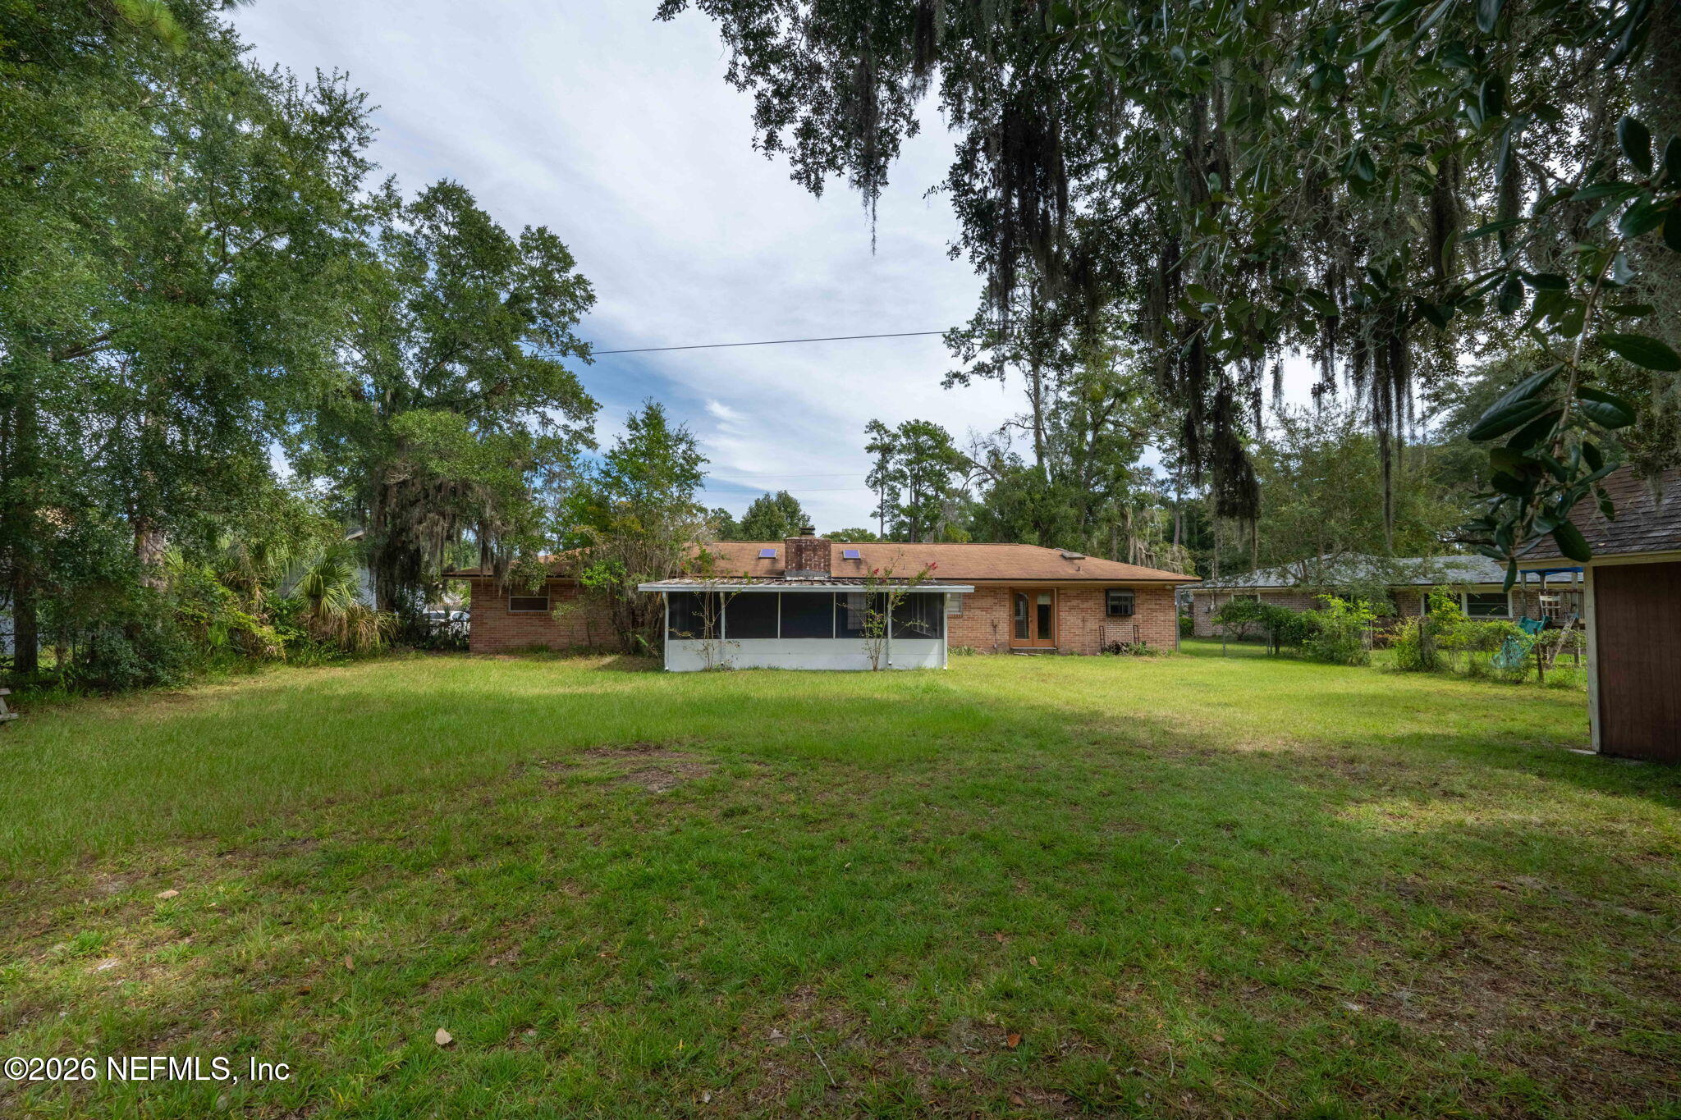
Brick home’s rear exterior with a screened porch, spacious grassy yard, and mature trees.
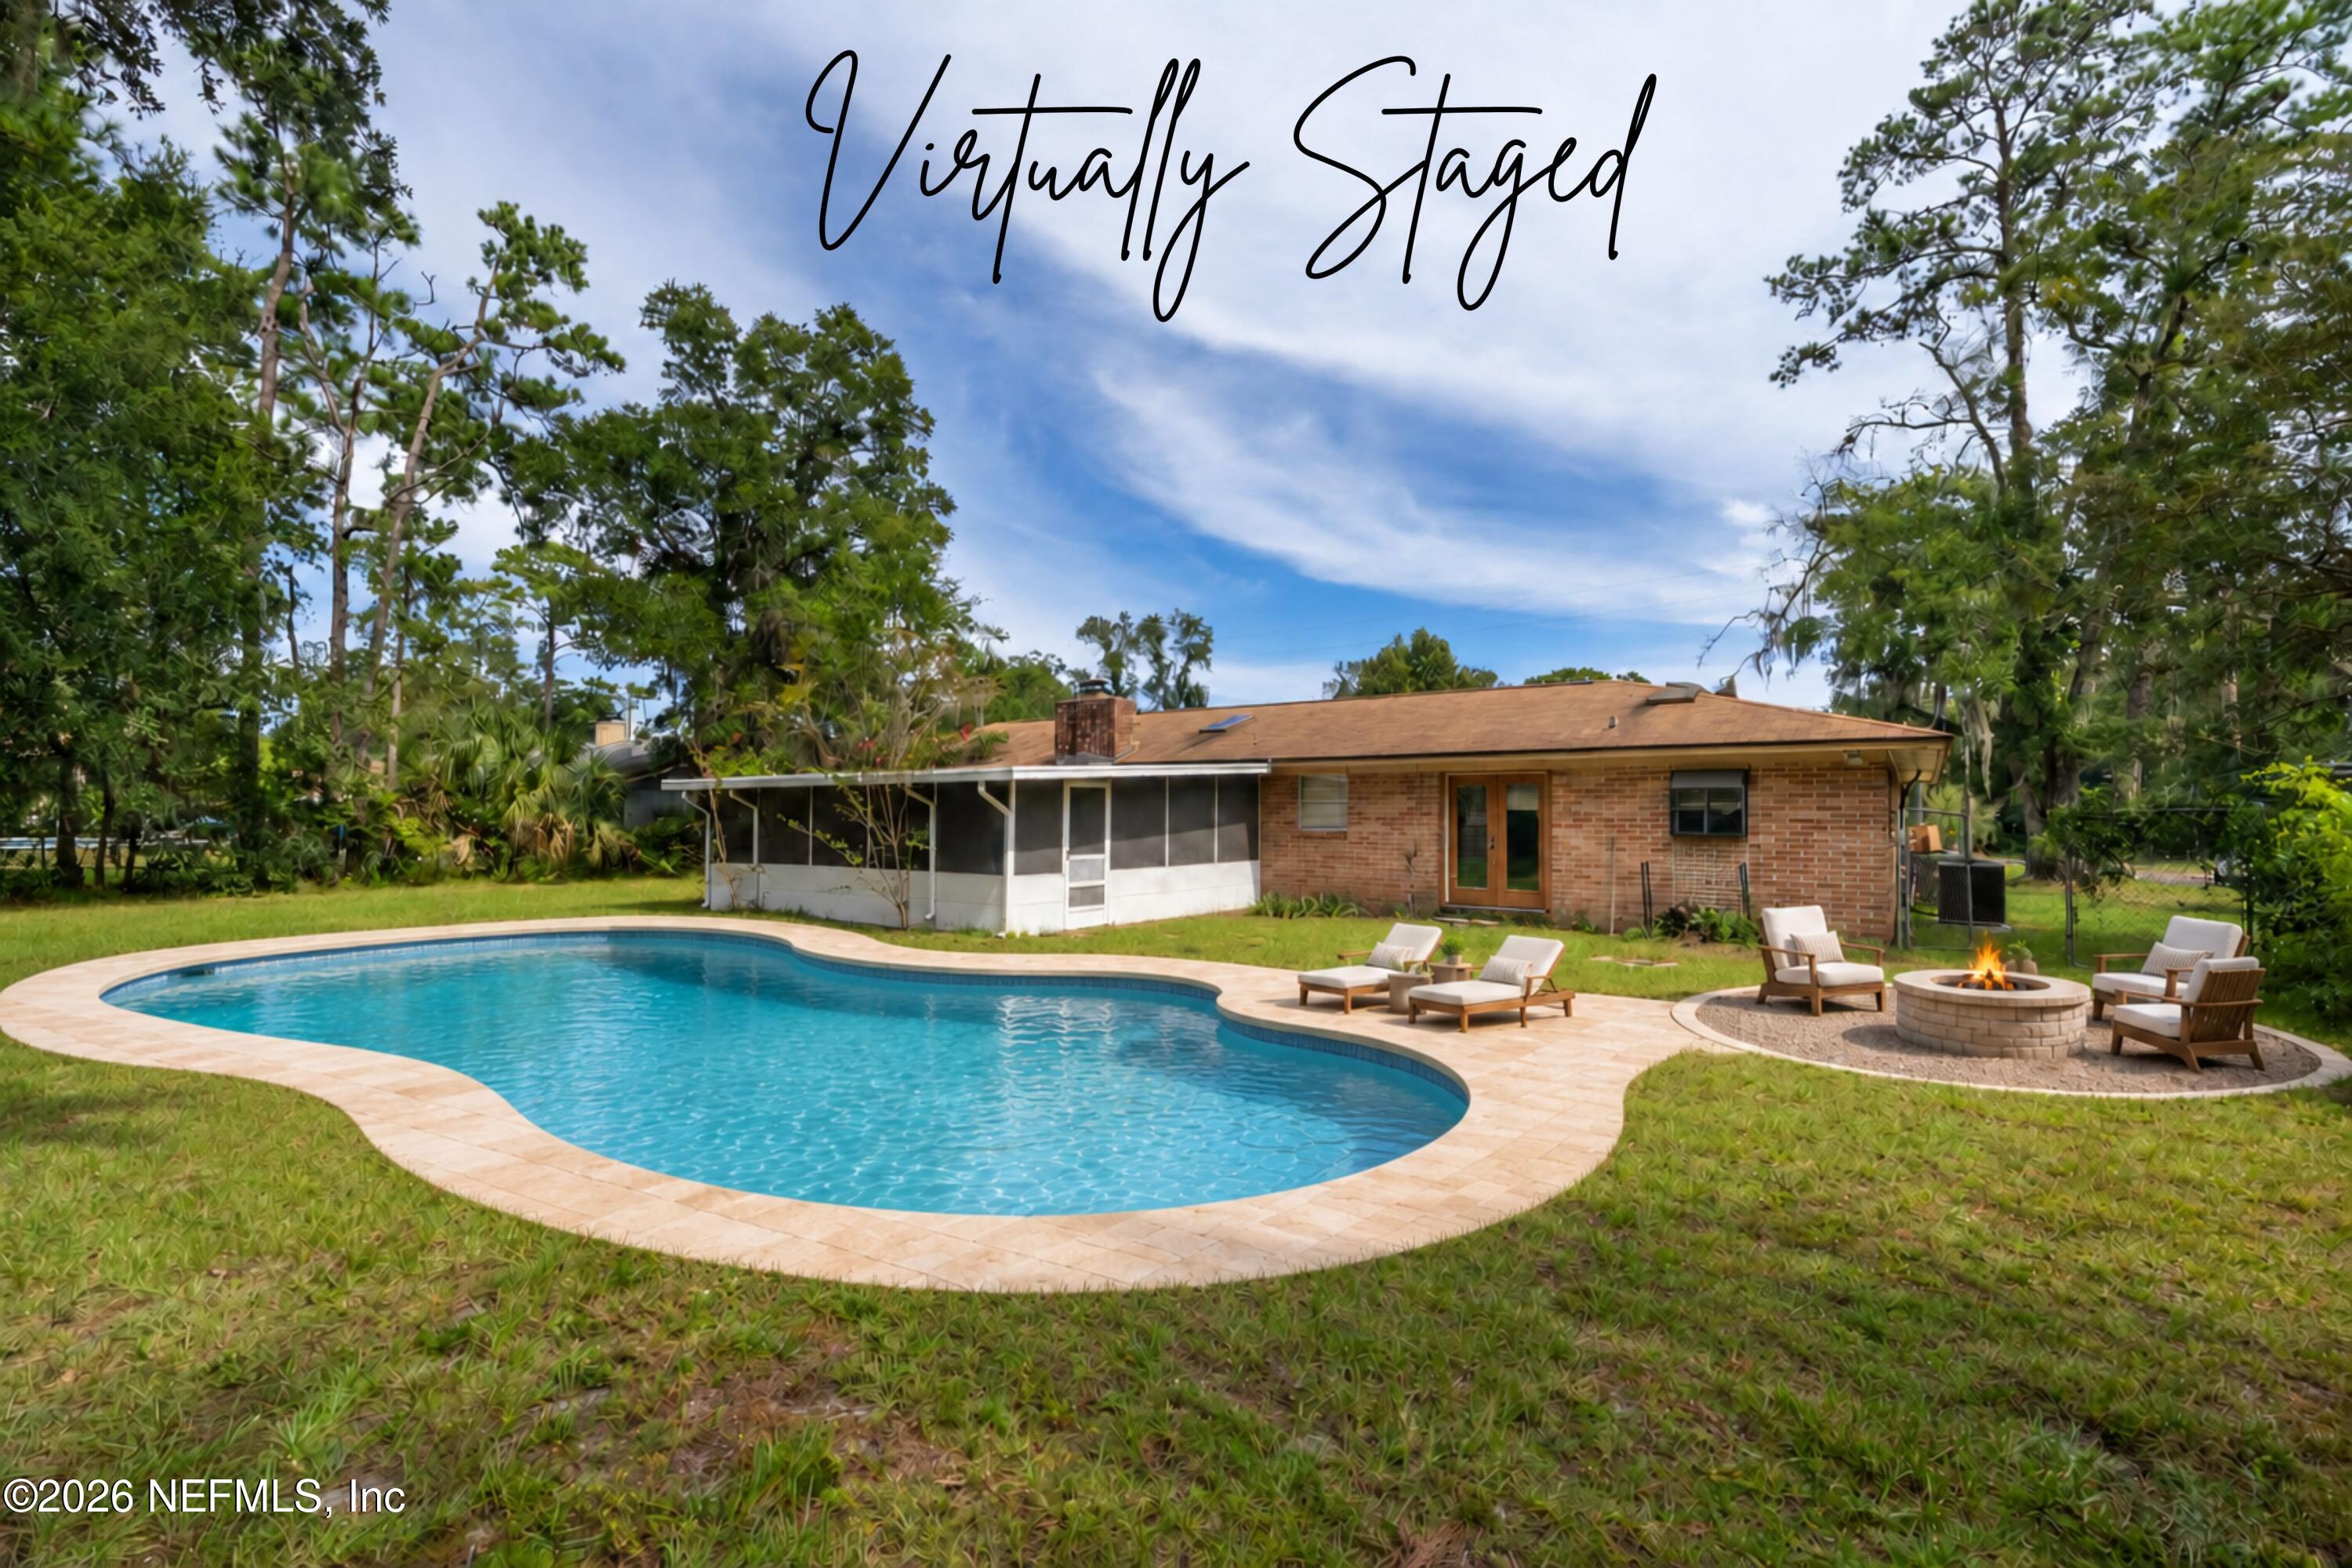
Backyard pool and brick home with a screened patio, lounge chairs, and a fire pit.
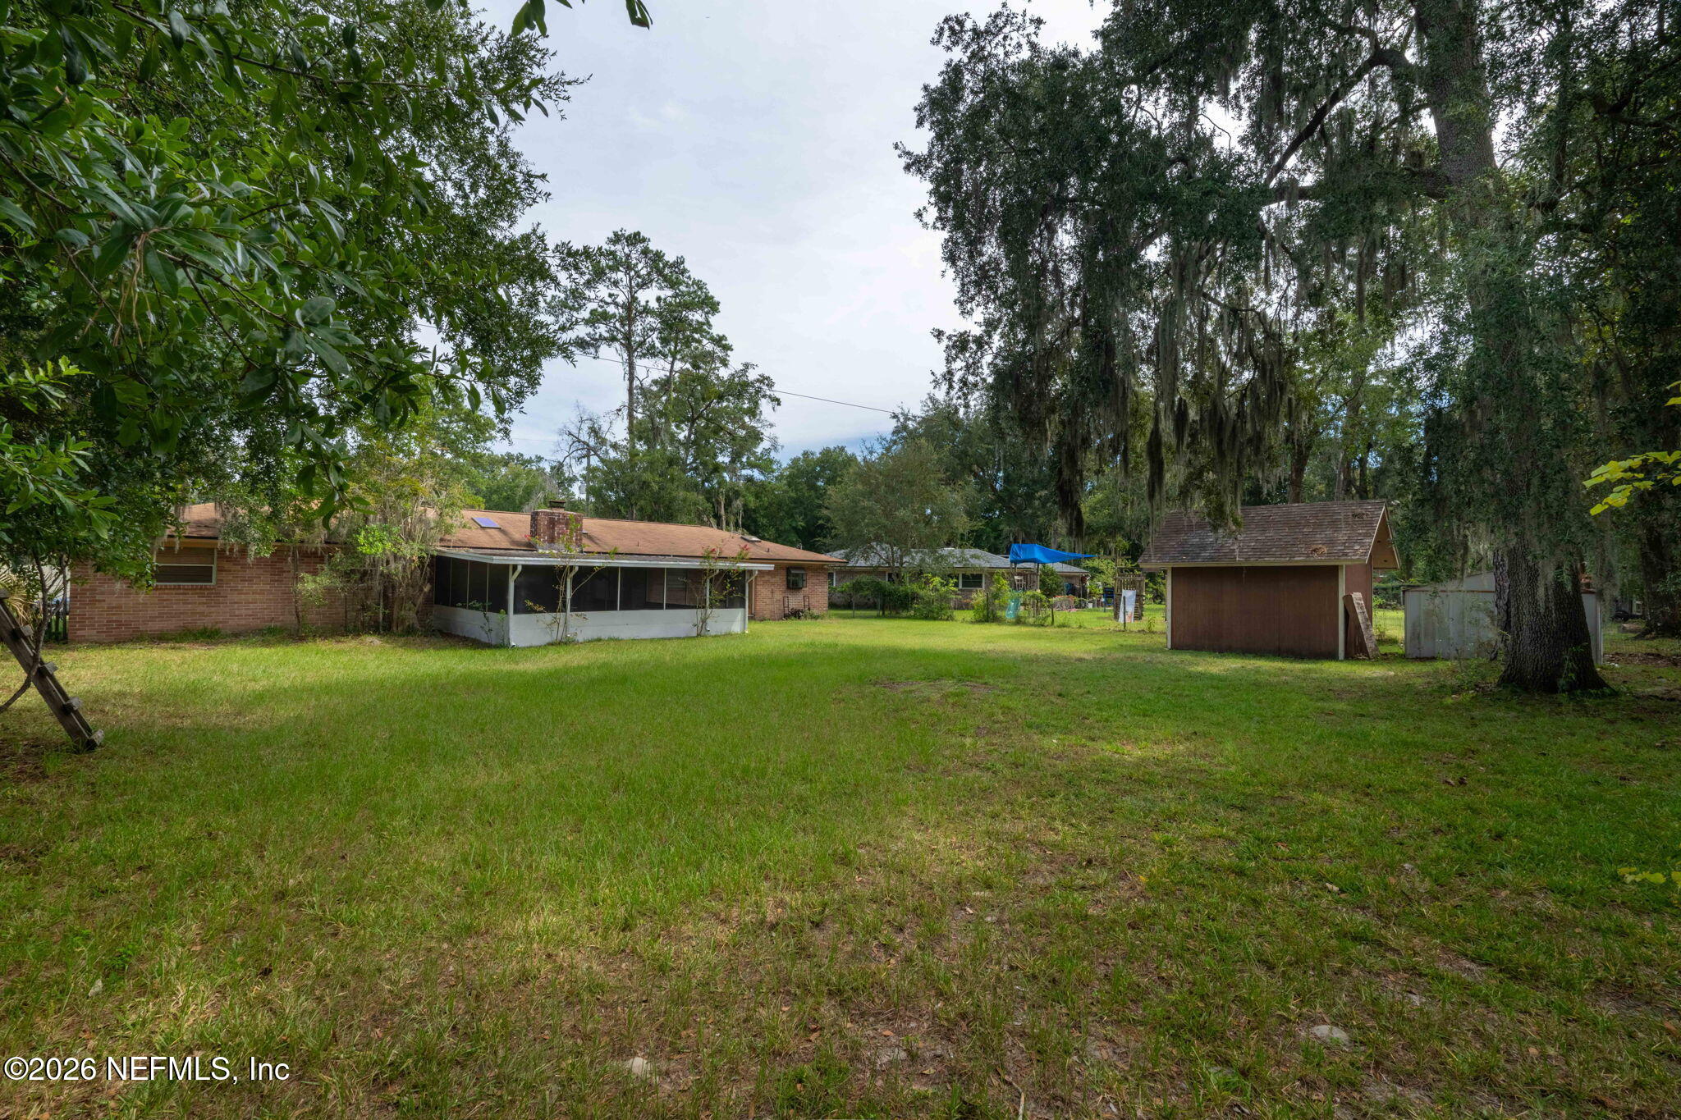
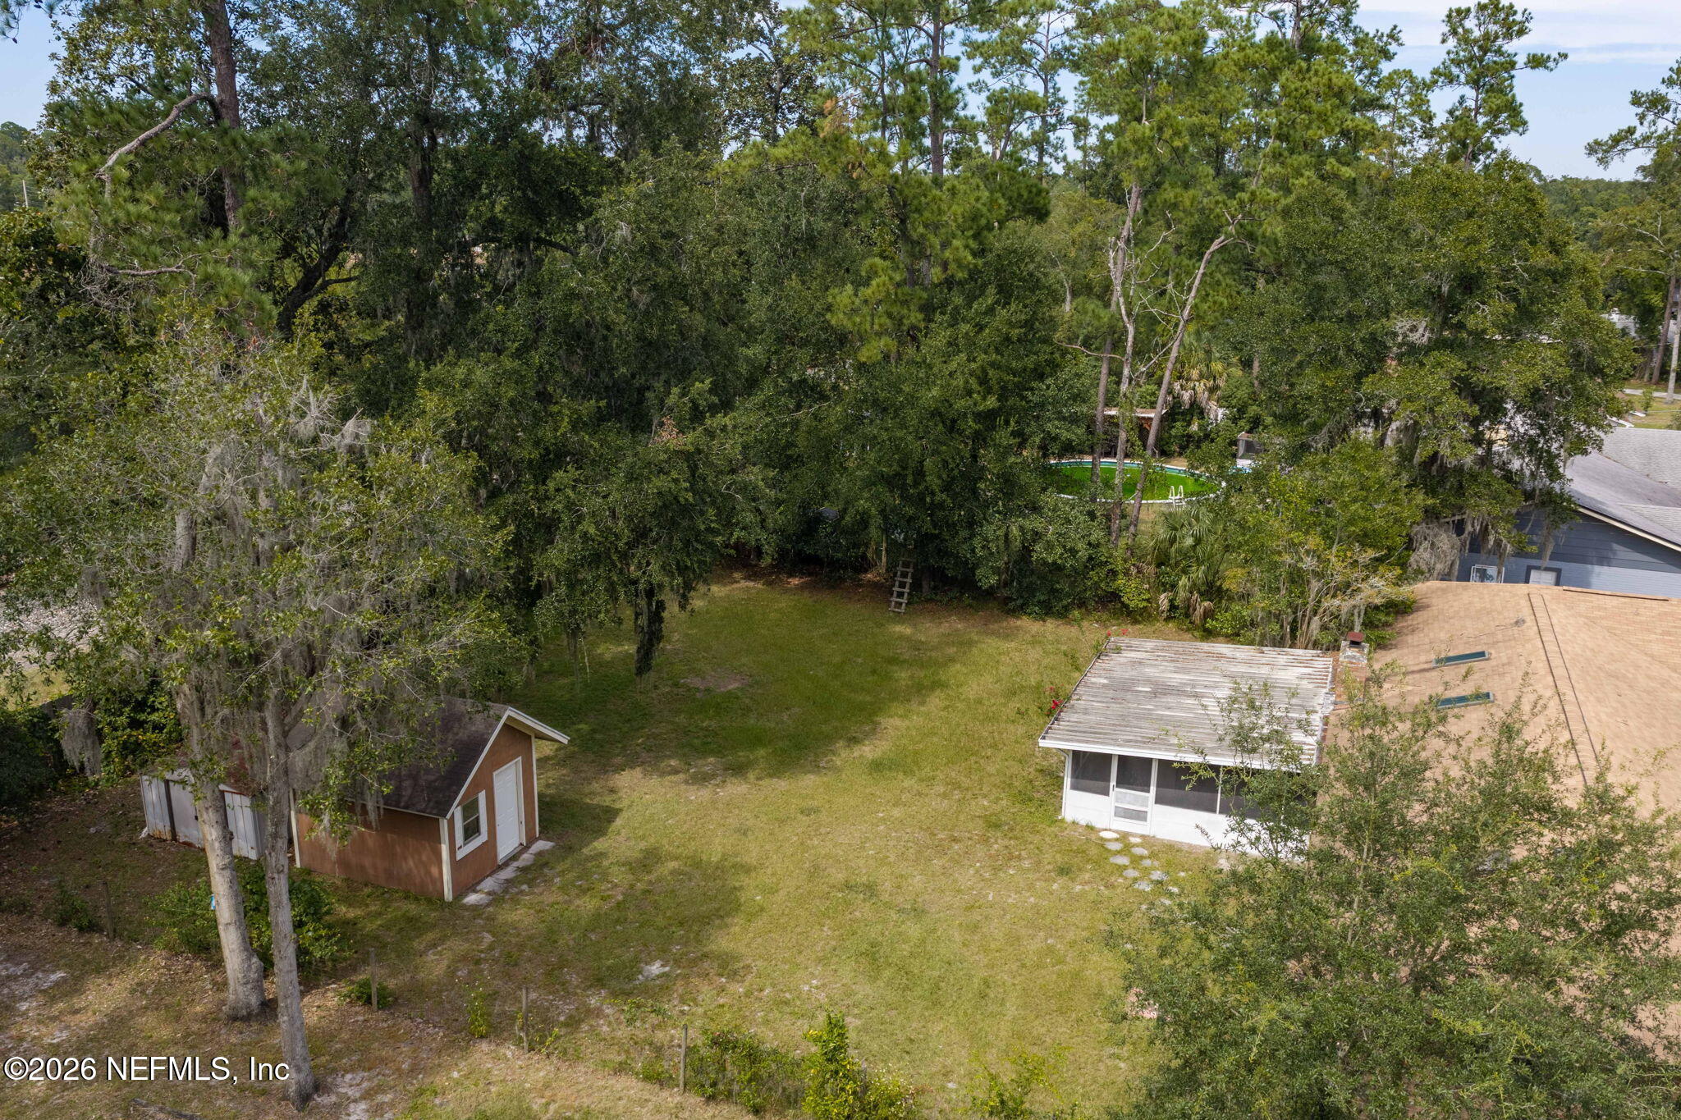
Rear yard with a brick home, screened porch, detached shed, and mature oak trees.
Rear of a brick house with a screened porch, spacious grassy yard, and mature trees.
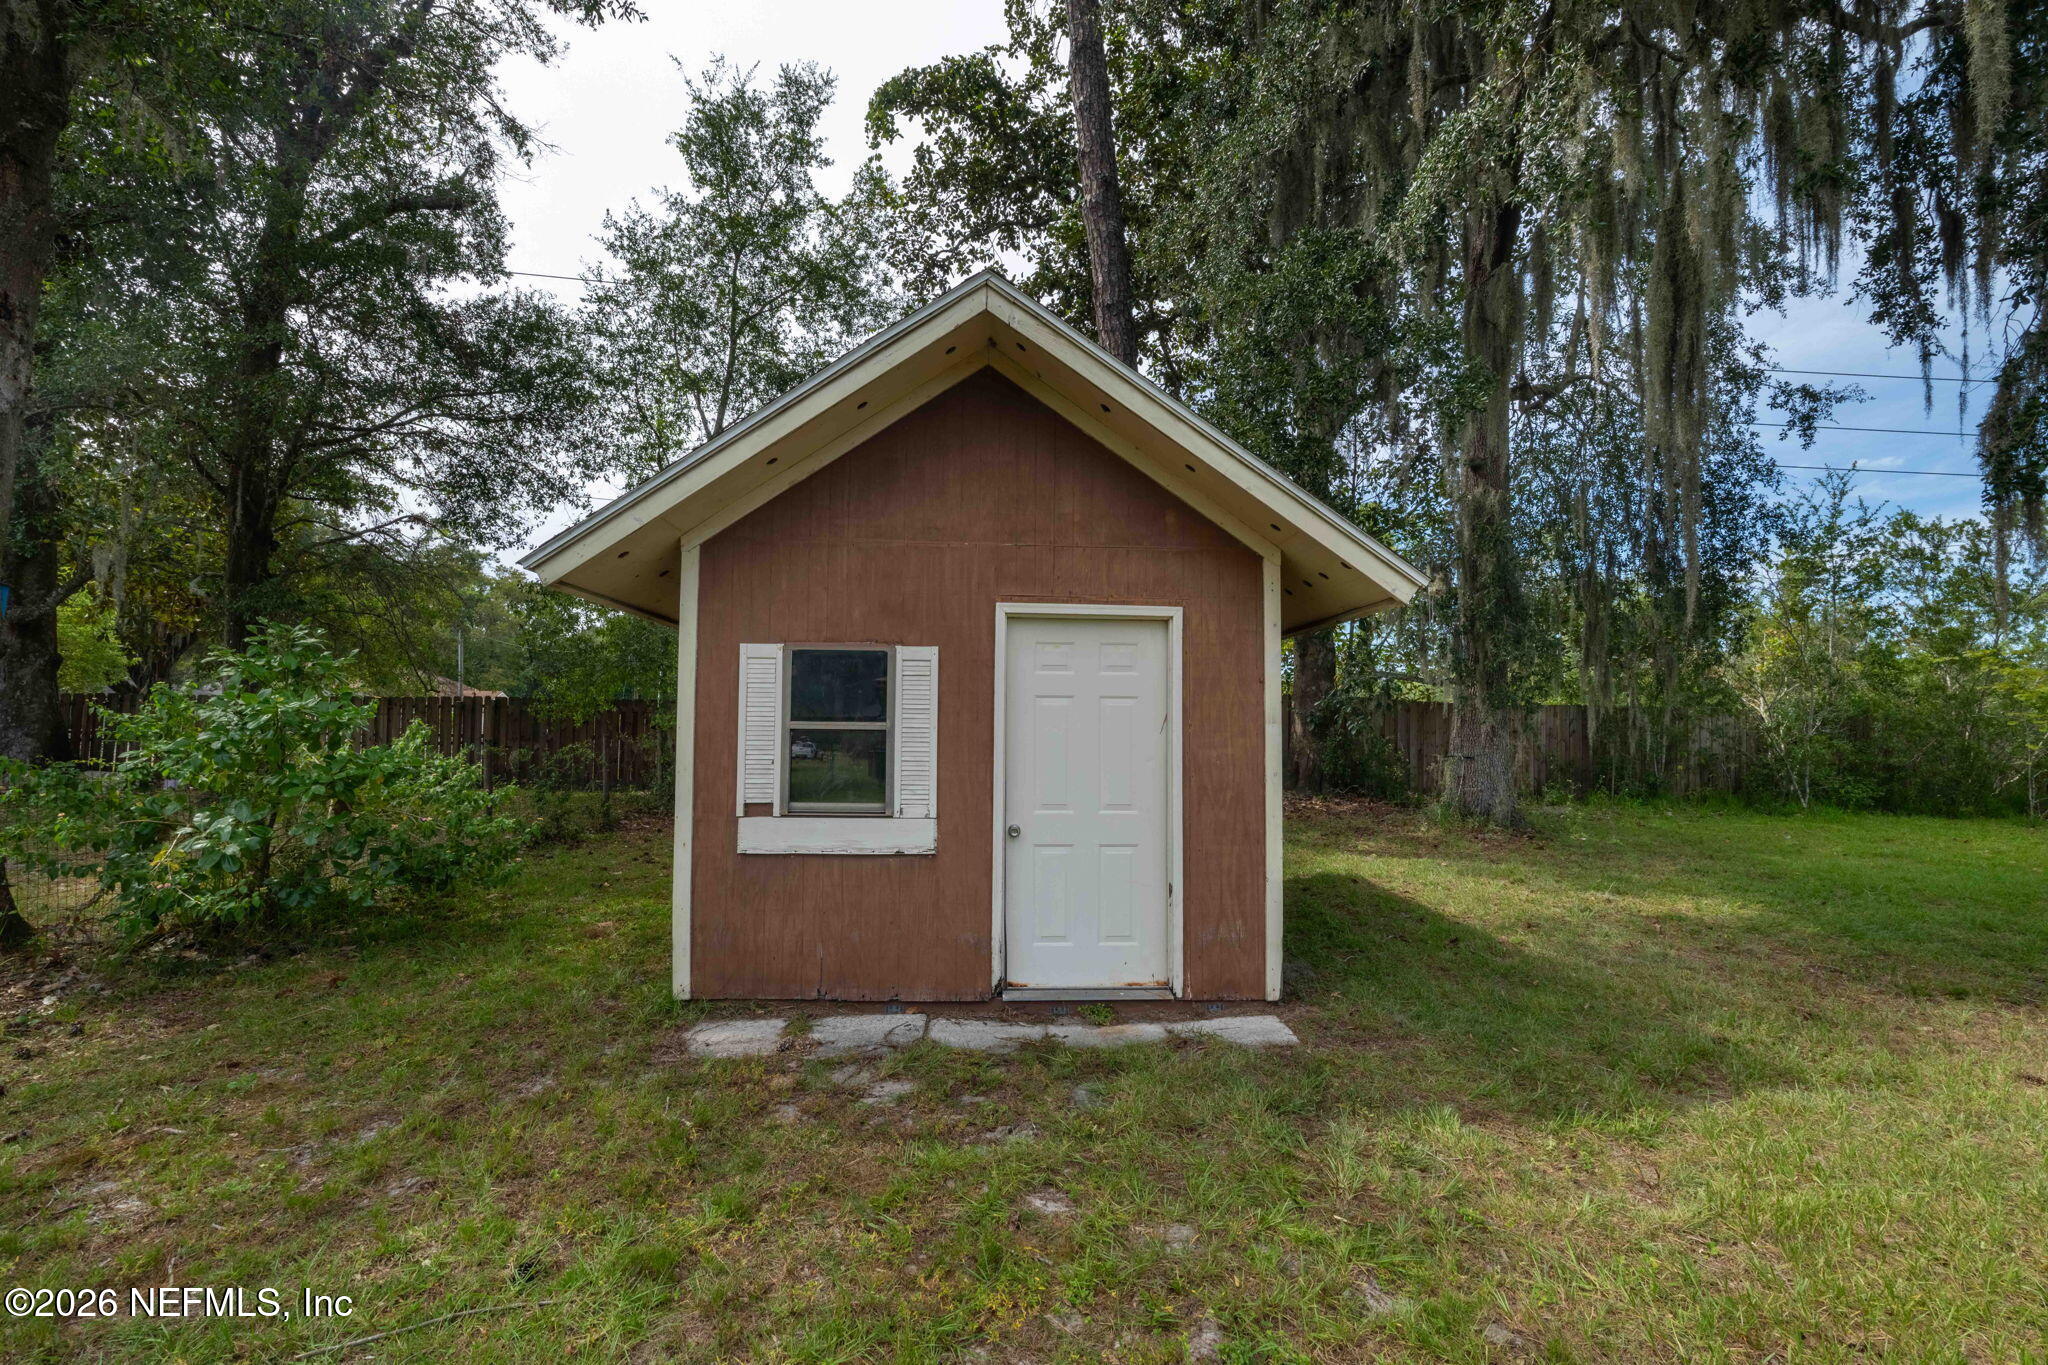
Small brown outbuilding with white trim, a white door, and a shuttered window in a tree-lined yard.
Aerial view of a tree-lined backyard with a brown shed, screened patio, and partially visible pool.
Aerial view of a single-story brick house with a tan roof, large yard, and mature trees.
Aerial view of a detached home with a driveway and lawn among neighboring houses.
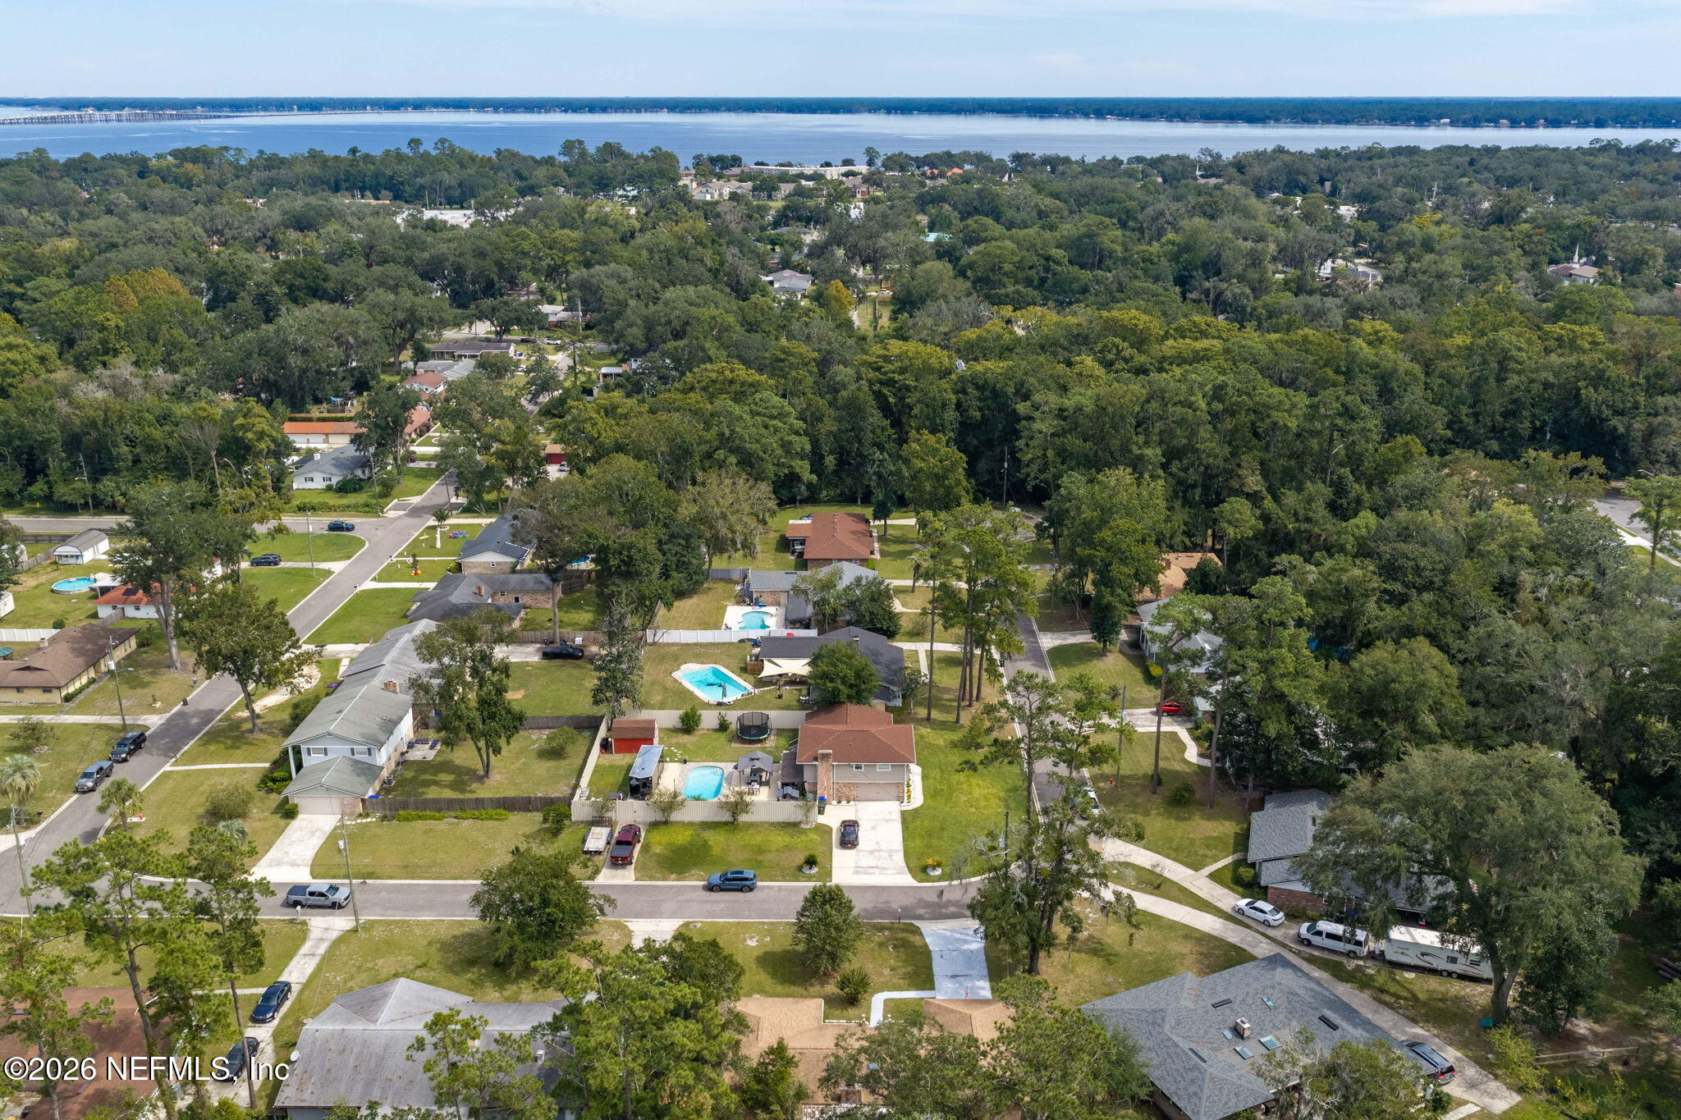
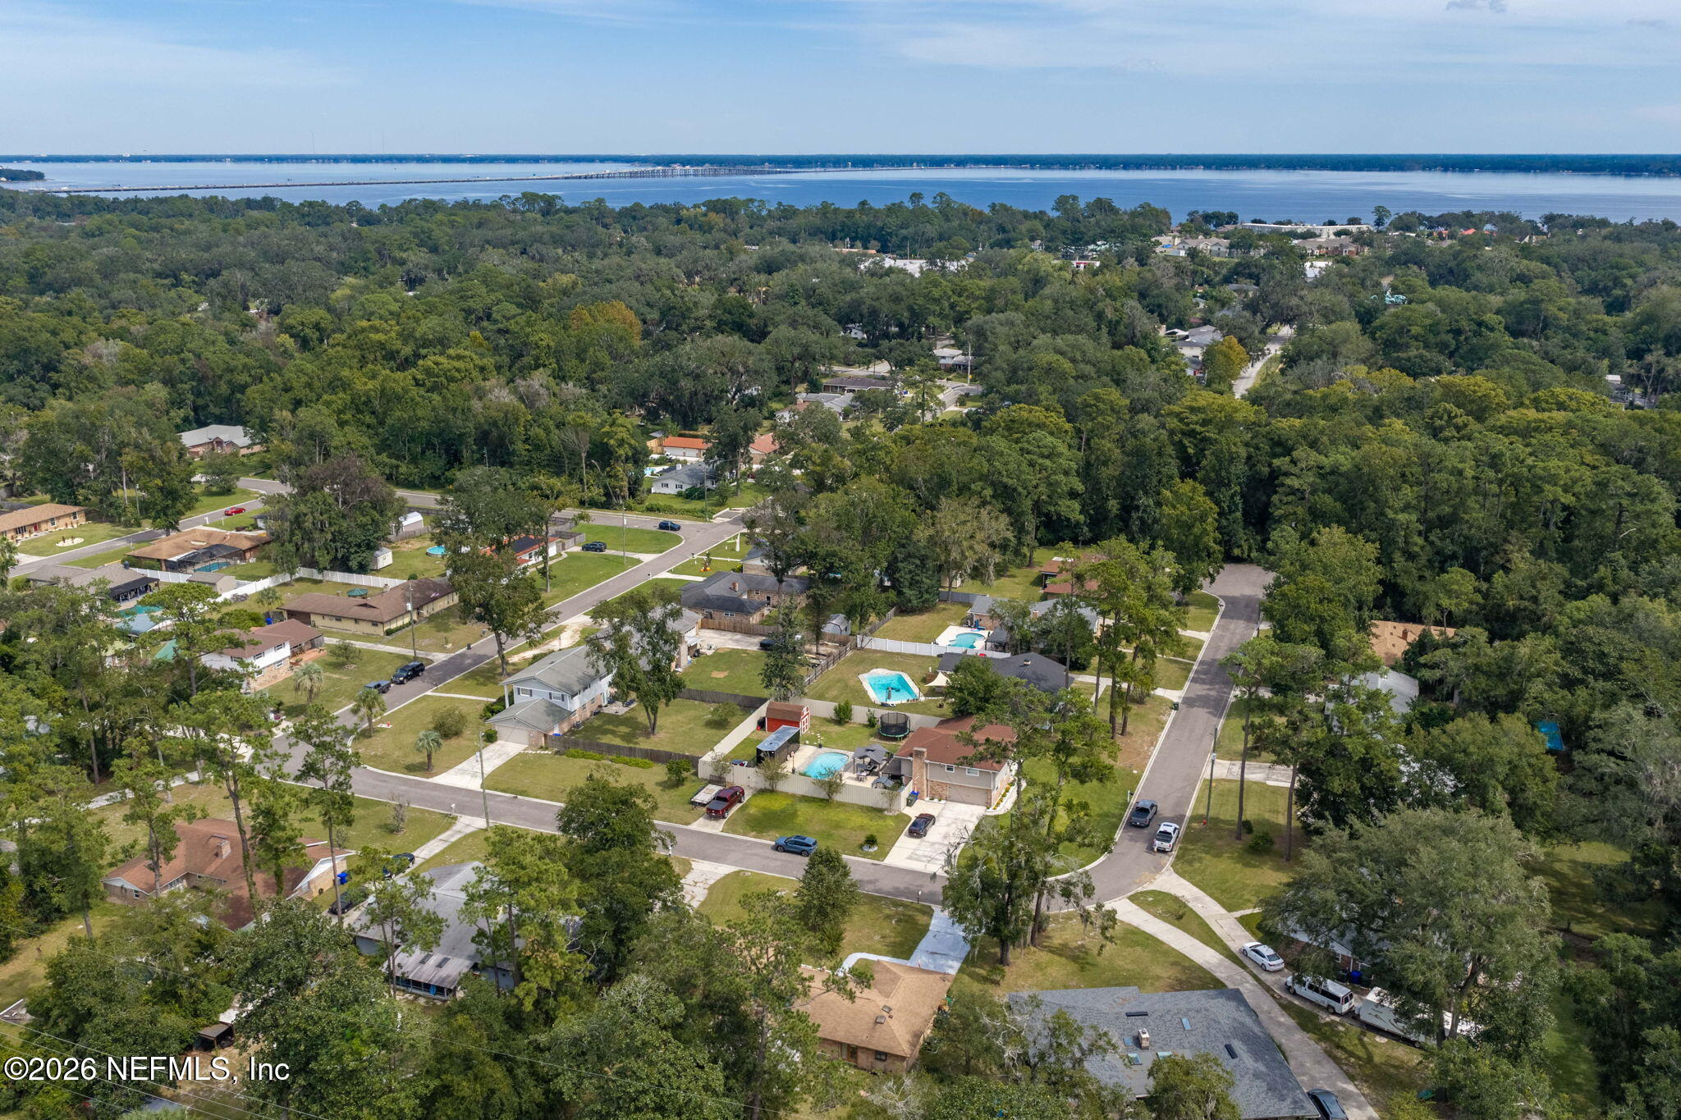
Aerial view of a tree-filled neighborhood with backyard pools and a broad body of water beyond.
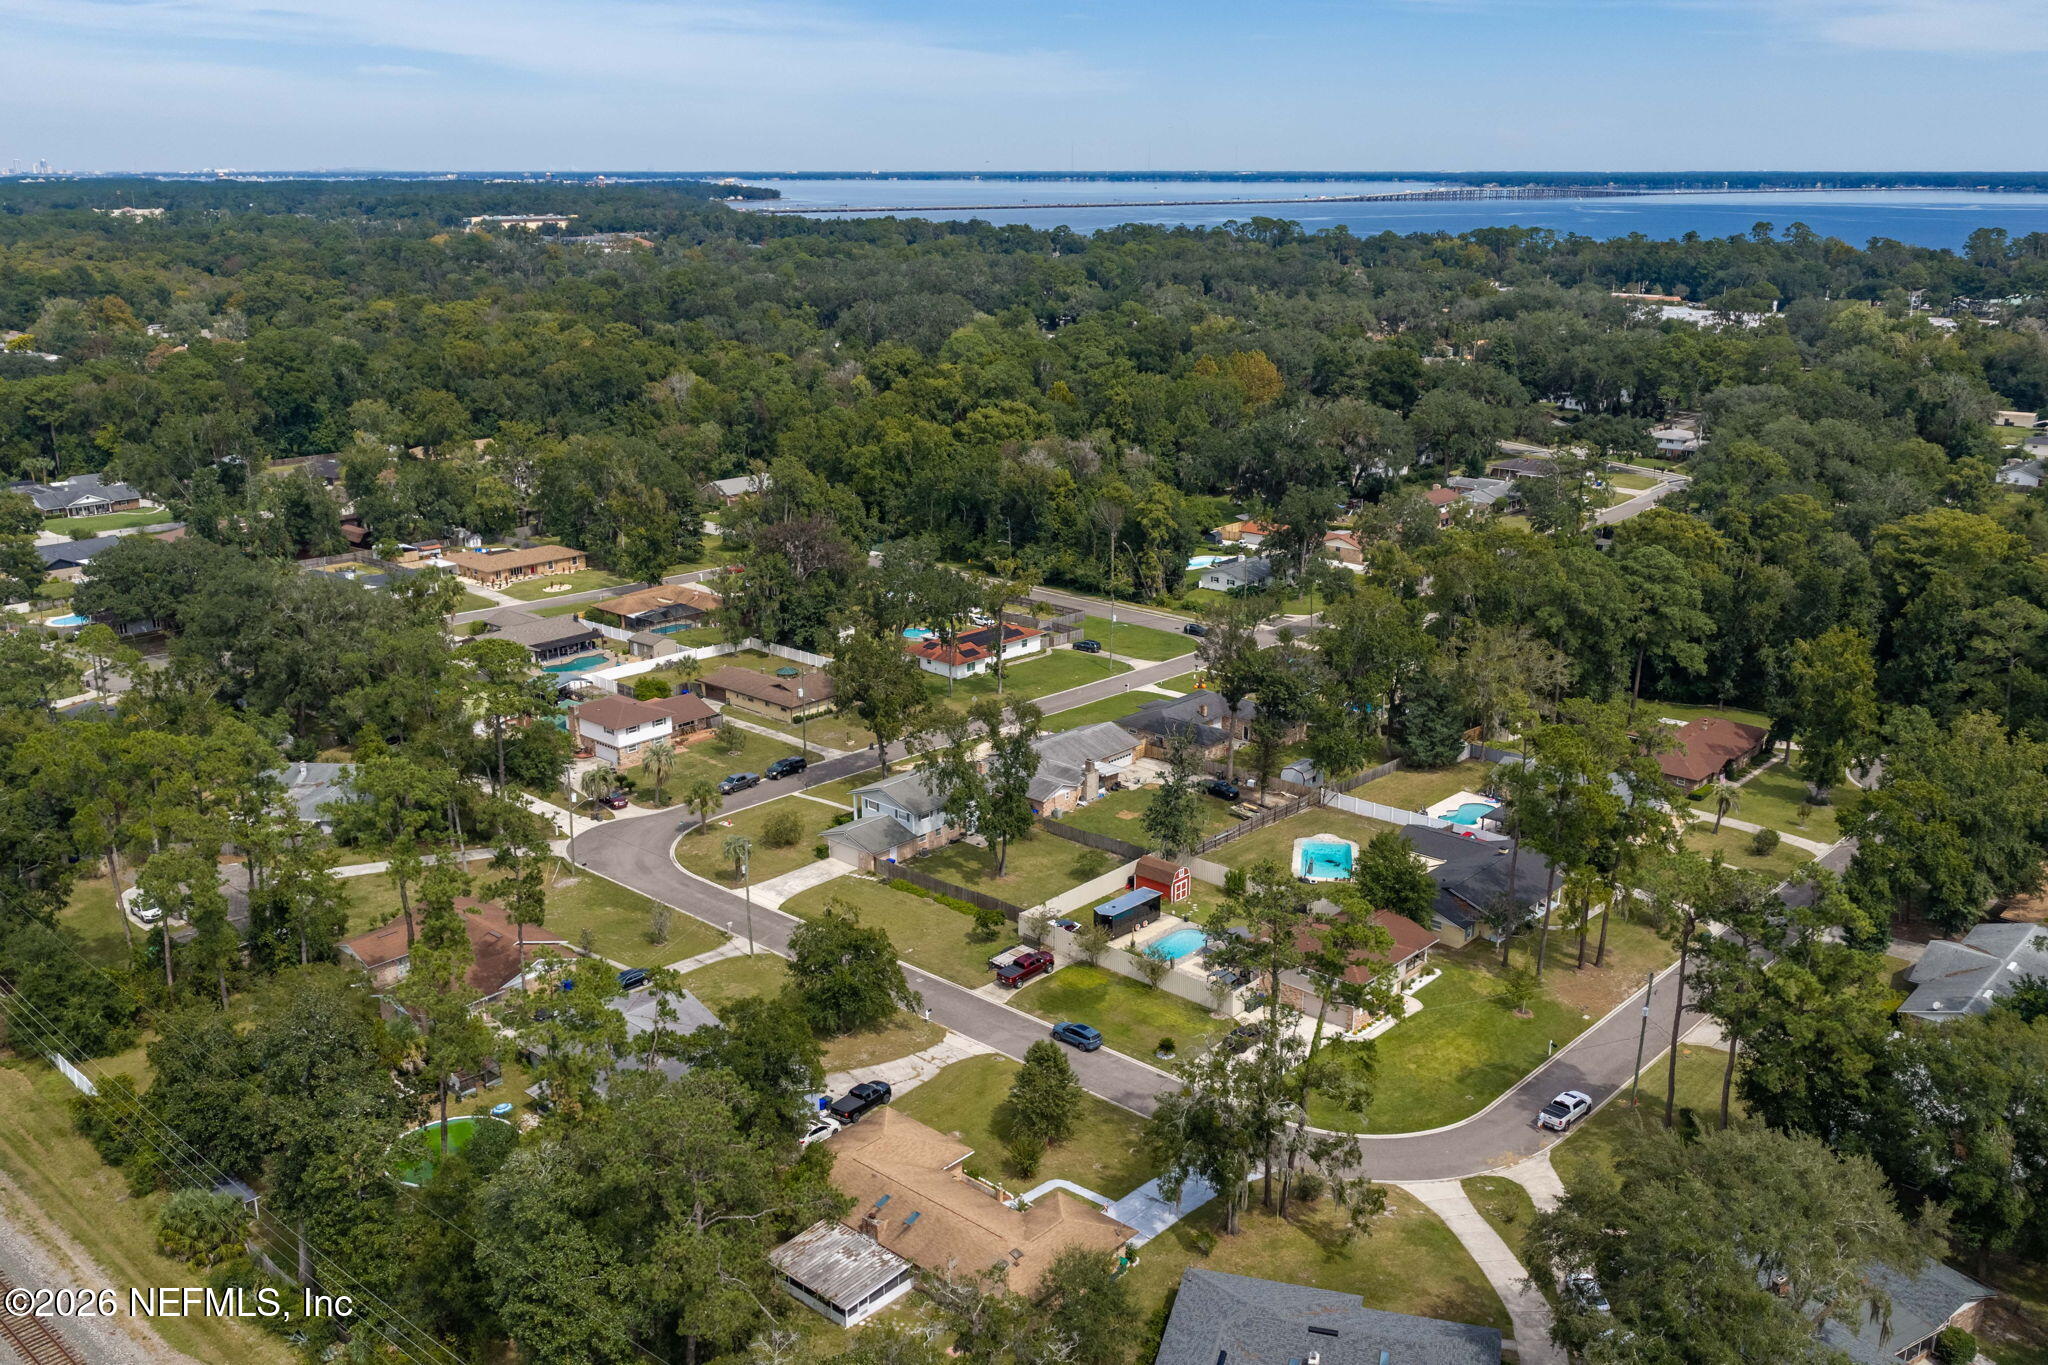
Aerial view of a leafy neighborhood with backyard pools and distant water and bridge.
Aerial neighborhood view with tree-lined streets and homes, with water and a bridge in the distance.
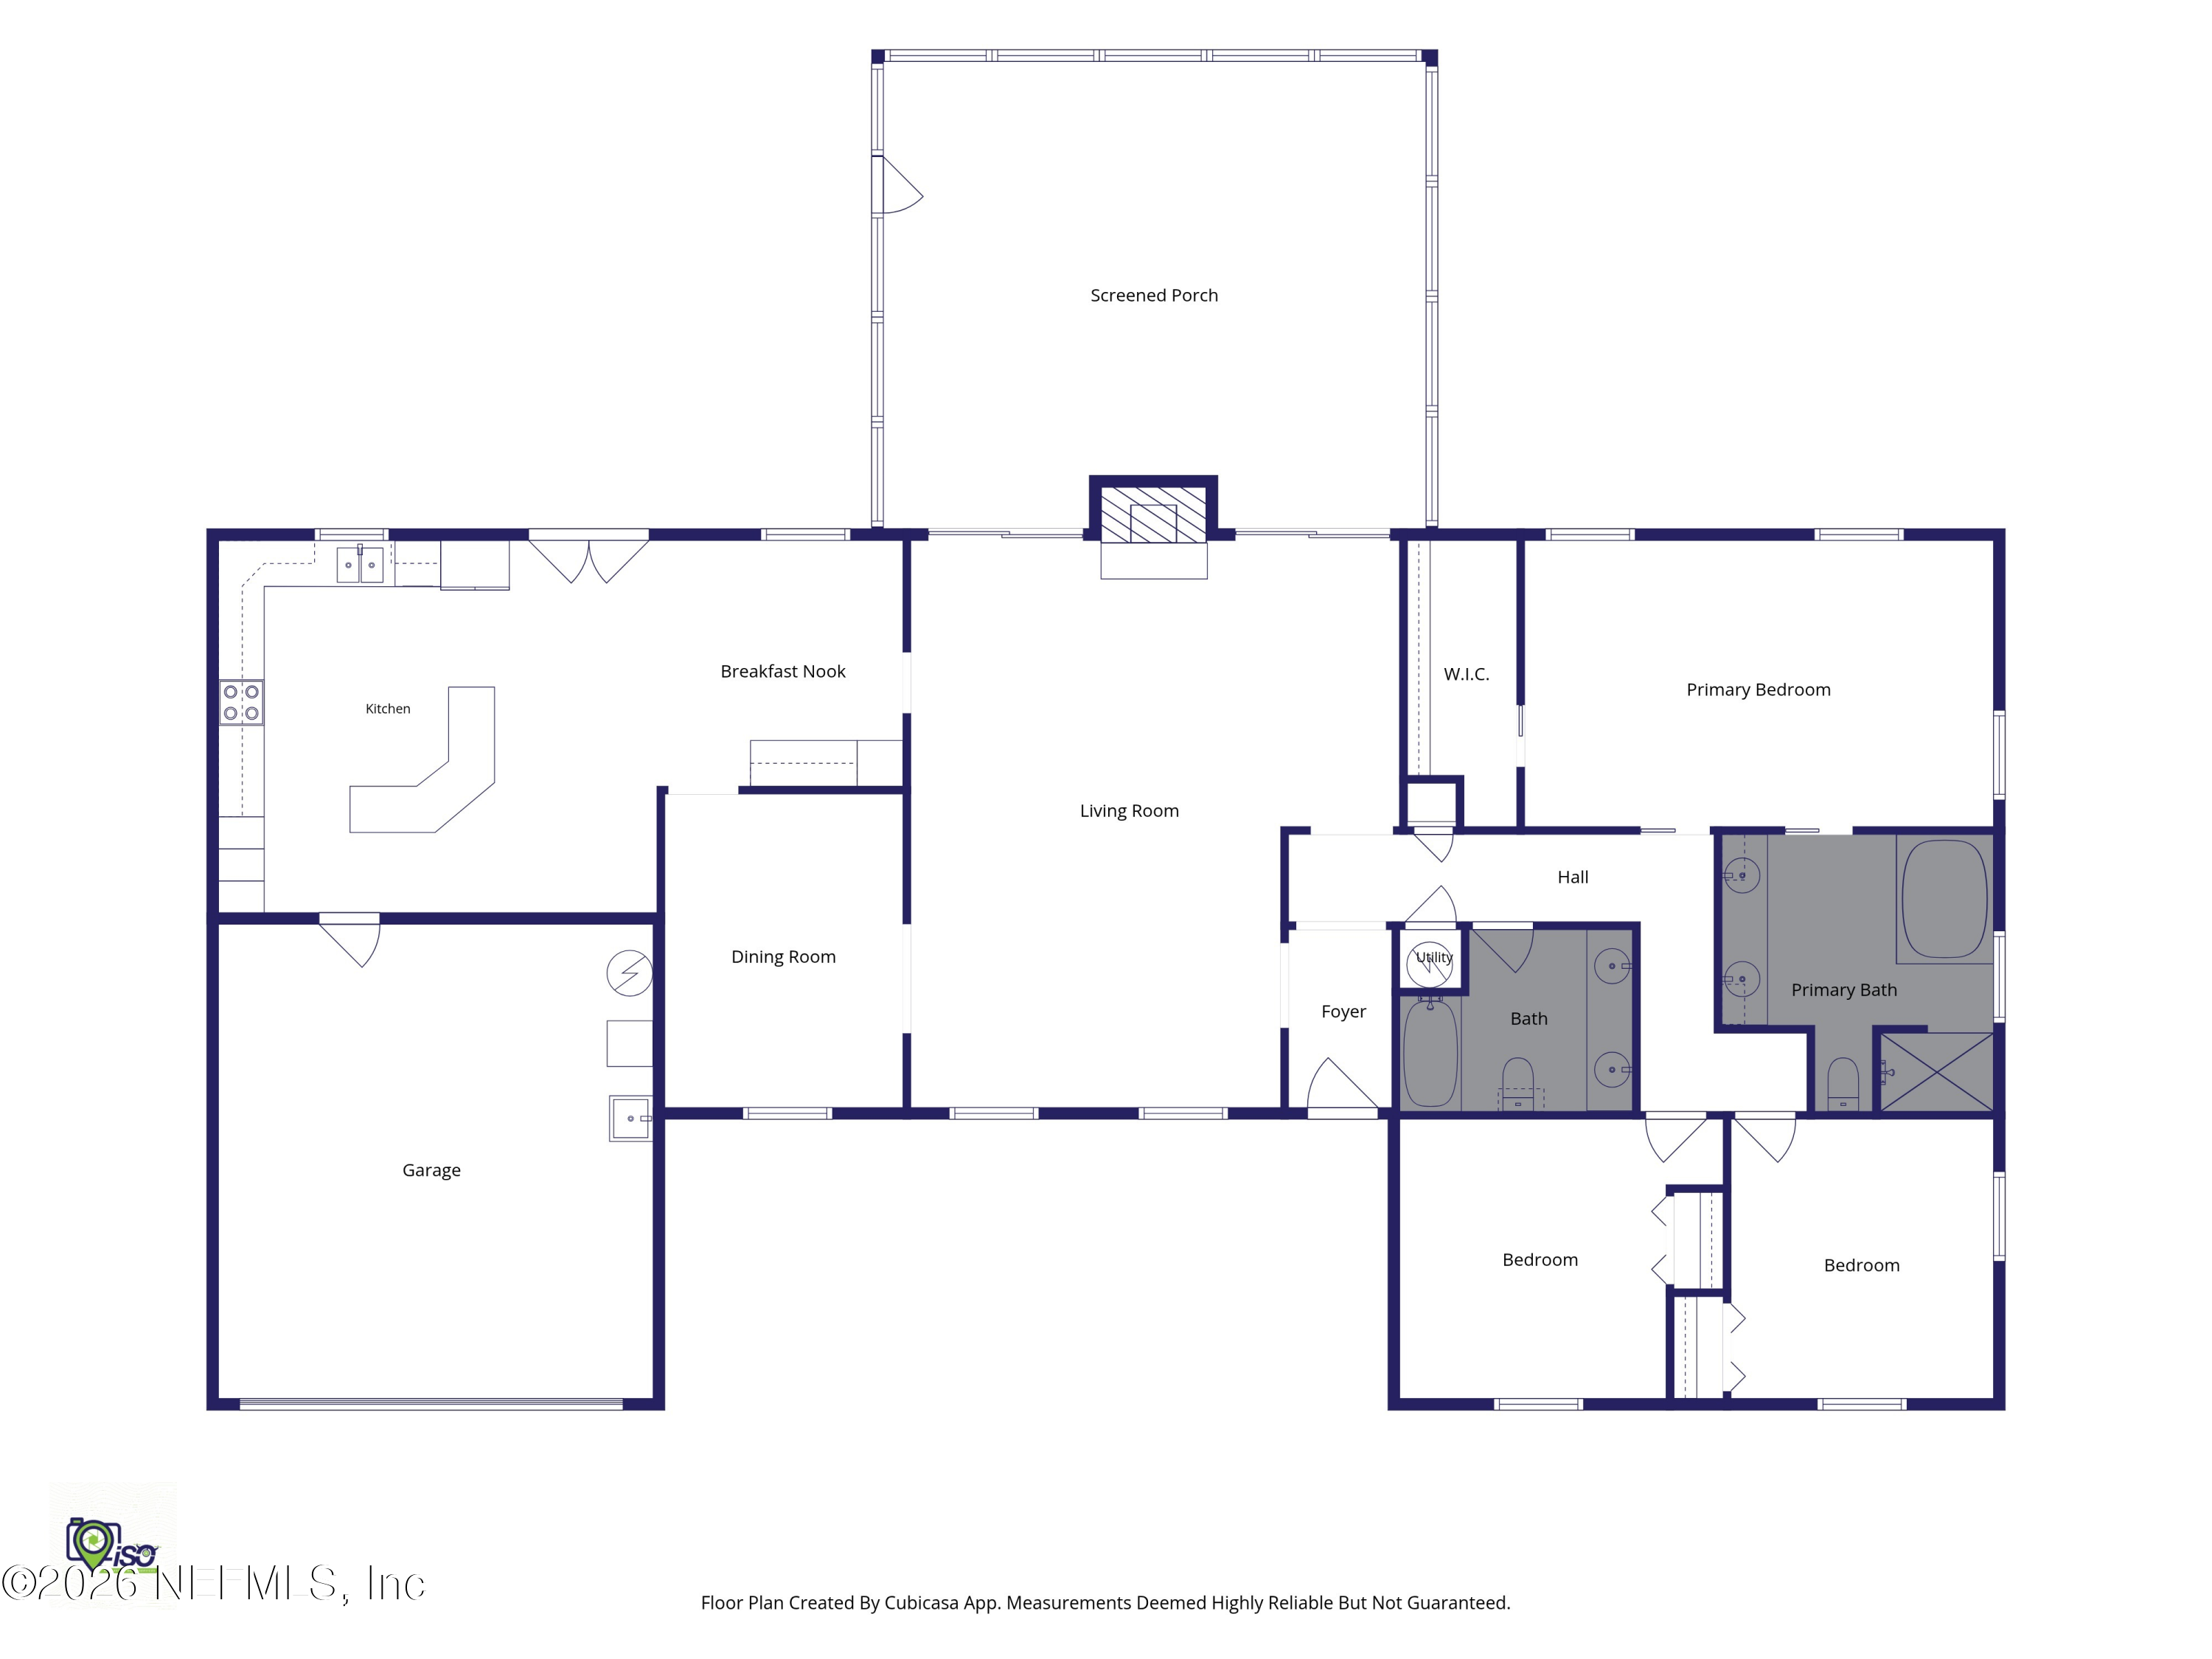
Floor plan showing three bedrooms, two bathrooms, screened porch, garage, and open living and dining areas.
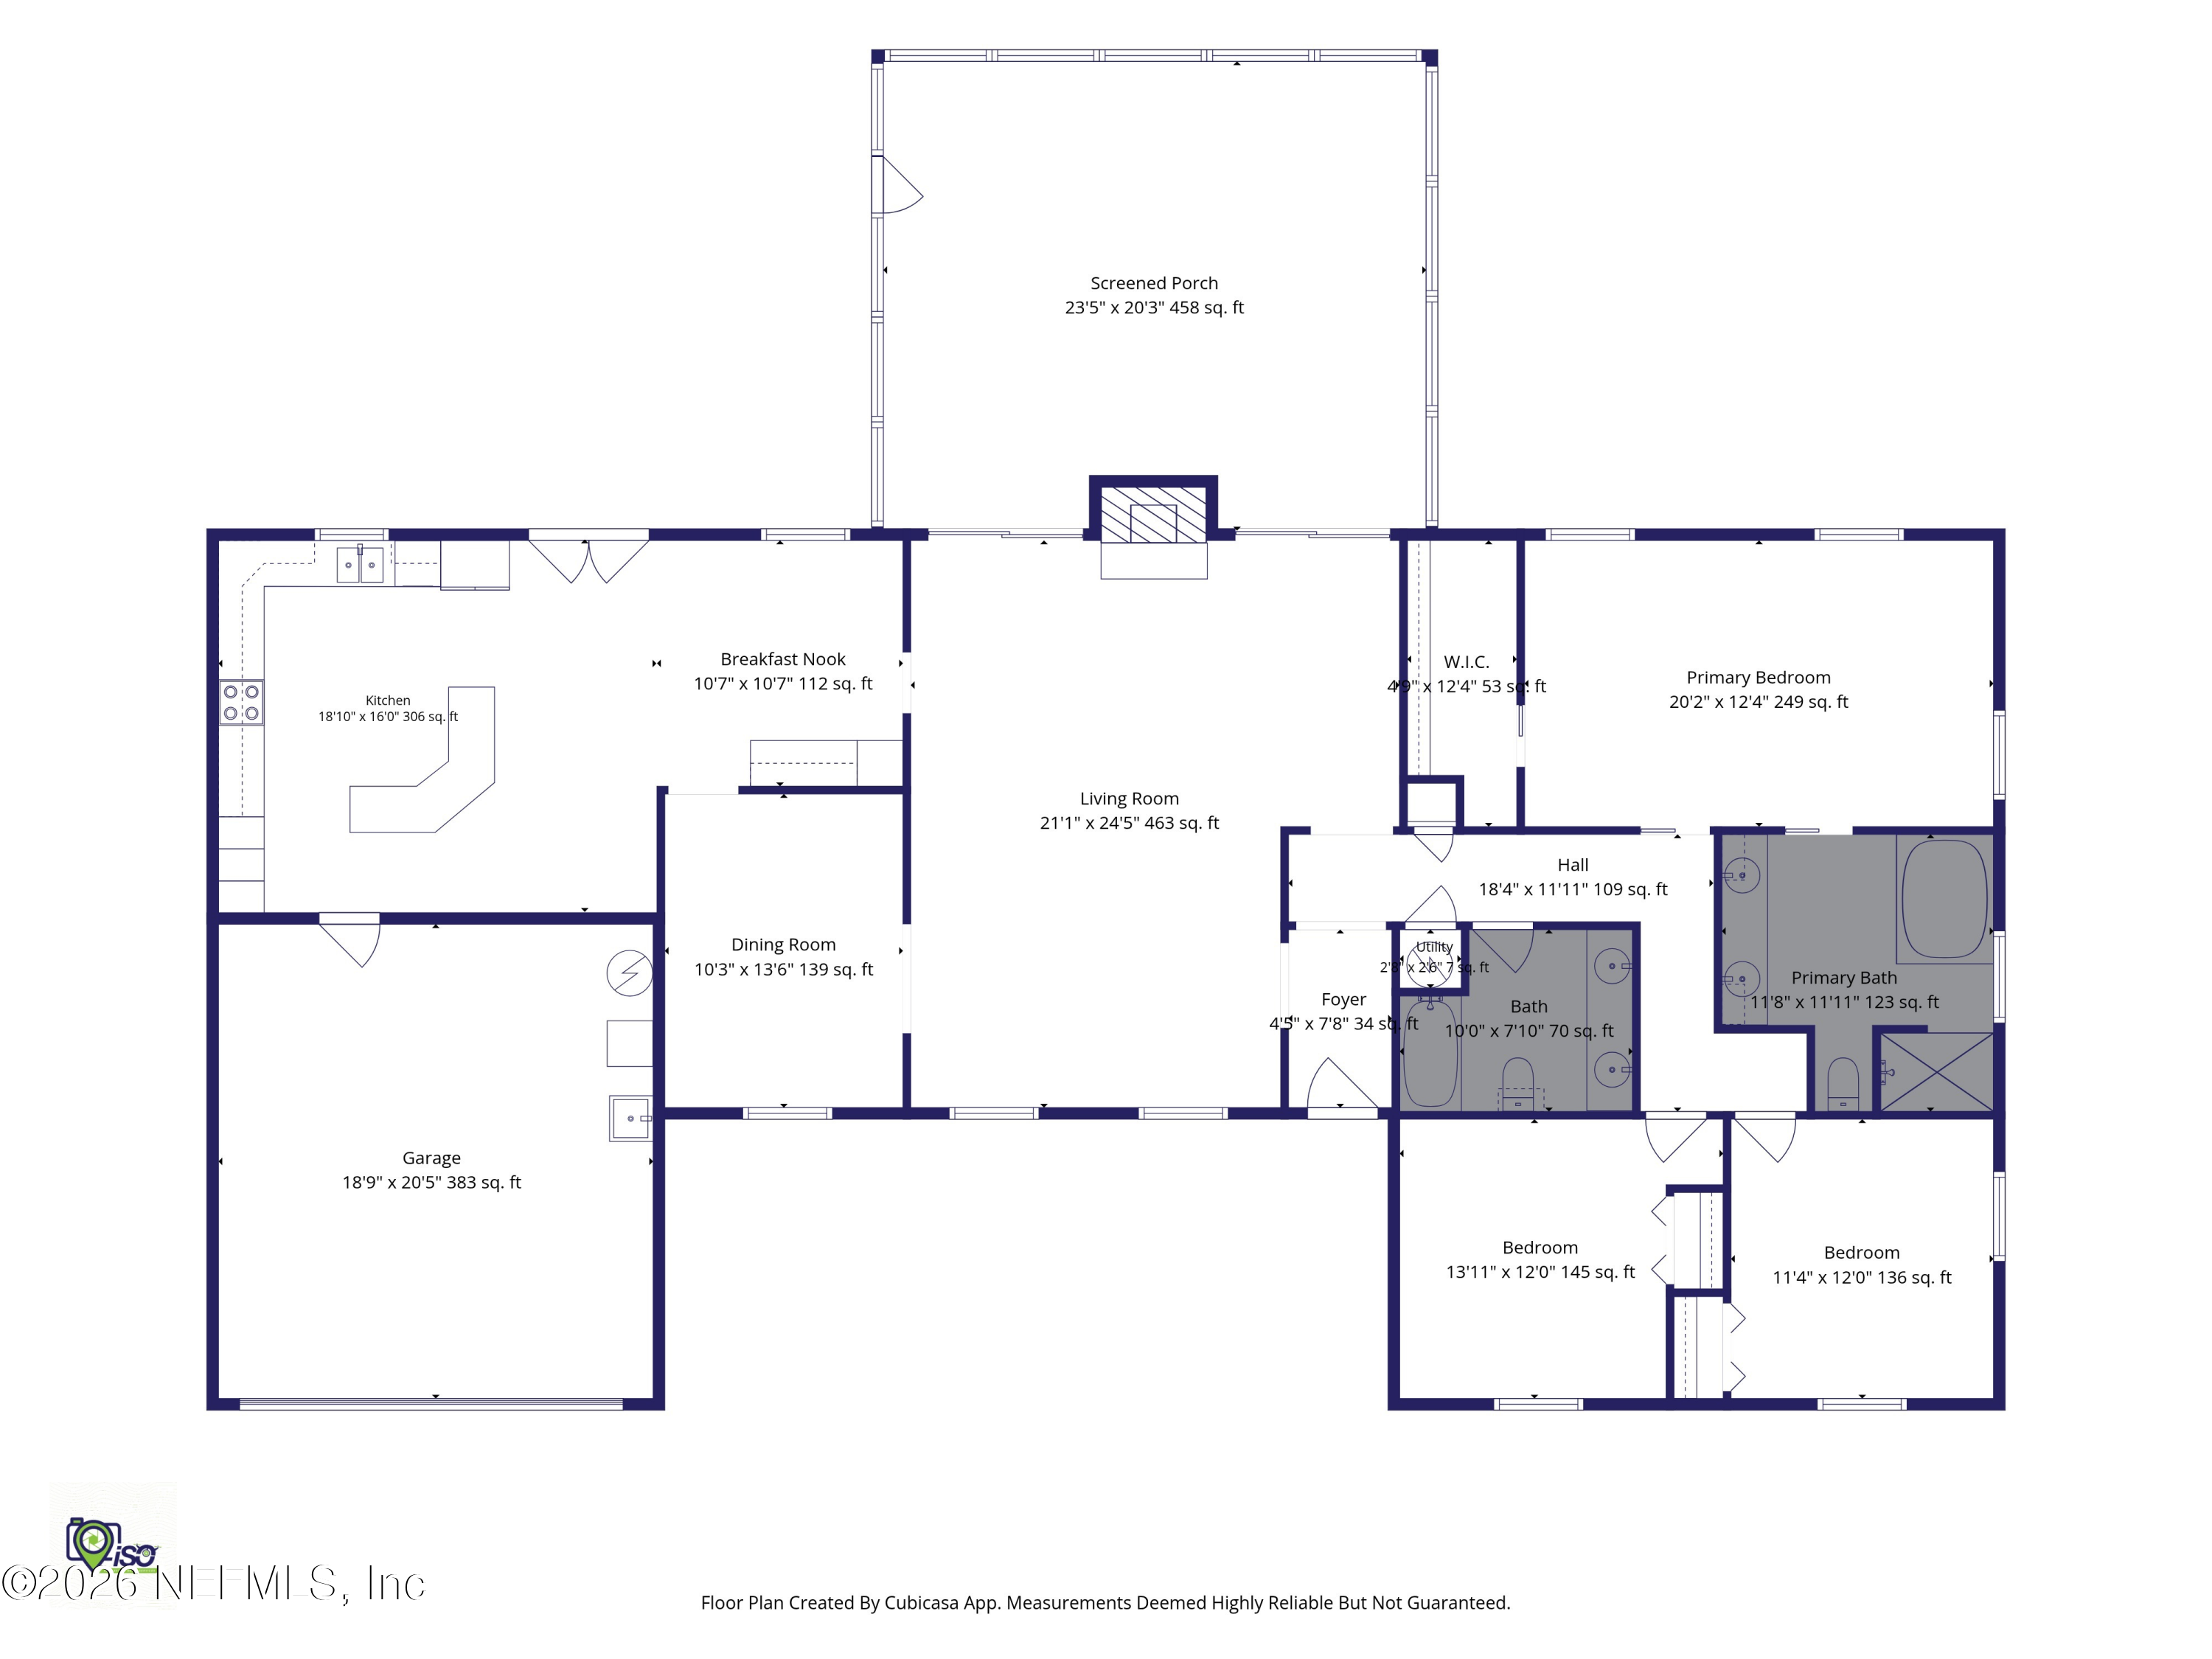
Floor plan showing a screened porch, open living and dining areas, kitchen, garage, and three bedrooms.
SEE ALL PHOTOS
Single-story brick house with dark shutters, broad front lawn, and mature trees.
Single-story brick house with a white double garage, broad lawn, mature trees, and an American flag.
Single-story brick house with a broad lawn, driveway, and mature trees.
Aerial view of a single-story home, broad lawn, driveway, and weathered rear deck.
Aerial view of a tan-roofed home with a large backyard, covered patio, playset, and trampolines.
Aerial view of a single-story home with a broad lawn, neighboring houses, and railroad tracks behind it.
Single-story brick home with dark shutters, landscaped front beds, and a walkway framed by lantern-topped pillars.
Brick home’s covered entry with an oval glass front door, shuttered window, and leafy plants.
Single-story brick home with a concrete front walkway, low brick pillars, and flowering shrubs.
Entry foyer with a stained-glass front door, patterned wallpaper, wood flooring, and a wide opening to a windowed room.
Vacant living room with a brick fireplace, hardwood floors, skylights, and sliding glass doors.
Virtually staged living room with a brick fireplace, sliding glass doors, and a game table.
Vacant living room with polished wood floors, dark wood paneling, and two skylights.
Vacant living room with a brick fireplace, wood floors, and sliding doors to enclosed sunrooms.
Living room with a brick fireplace, wood-look flooring, and sliding doors to a screened porch.
Unfurnished living room with brick fireplace, two skylights, and sliding doors to a screened porch.
Kitchen with a large gray-countertop island, honey-toned cabinets, and multicolored tile flooring.
Kitchen with honey-colored wood cabinets, glass-front uppers, beige counters, and a white electric range.
Kitchen with a large wood peninsula, built-in sink, open shelving, and multicolored tile floor.
Kitchen with honey-colored cabinets, a double sink beneath a window, stainless-steel dishwasher, and white refrigerator.
Kitchen with honey-toned wood cabinetry, a large peninsula, two bar stools, and glass doors to the backyard.
Kitchen with honey-toned wood cabinetry, a central island, wooden stools, and multicolored tile flooring.
Kitchen with honey-toned wood cabinetry, a central island, two wooden stools, and multicolored tile flooring.
Kitchen with honey-colored wood cabinets, an island with two stools, and patterned tile flooring.
Kitchen with multicolored tile flooring, honey-toned cabinets, and a built-in countertop.
Empty dining room with burgundy patterned carpet, ornate wallpaper, and a crystal chandelier.
Virtually staged dining room with a wooden table, burgundy carpet, ornate wallpaper, and chandelier.
Empty dining room with burgundy floral carpet, ornate wallpaper, and a crystal chandelier.
Empty formal dining room with ornate wallpaper, burgundy patterned carpet, and a crystal chandelier.
Vacant room with wood-paneled walls, carpet, three windows, and a ceiling fan.
Virtually staged bedroom with a cream bed and bench against warm wood-paneled walls.
Empty bedroom with wood-paneled walls, beige carpet, ceiling fan, and doorways to adjoining rooms.
Empty bedroom with wood-paneled walls, beige carpet, and a ceiling fan.
Walk-in closet with extensive built-in wood shelving and a hanging rod.
Bathroom with double vanity, bathtub, glass-block window, and a separate shower area.
Bathroom with a long double-sink vanity, large mirror, tiled walls, and a toilet alcove.
Bathroom with a built-in soaking tub, glass-block window, and tiled shower.
Vacant bedroom with blue walls, parquet flooring, and a louvered closet.
Empty bedroom with blue walls, a curtained window, and parquet flooring.
Vacant bedroom with aqua walls, beige carpet, two windows, and a dark wood ceiling fan.
Empty bedroom with turquoise walls, beige carpet, a large window, and a dark wood ceiling fan.
Bathroom with a double-sink wood vanity, large framed mirror, and toilet.
Bathroom with a tiled tub and shower, patterned curtain, white toilet, and wooden wall cabinet.
Screened porch with blue carpet, a ceiling fan, and a leafy backyard view.
Screened porch with wicker seating, cream cushions, blue carpet, and a ceiling fan.
Enclosed porch with blue carpet, brick walls, a ceiling fan, and windows overlooking the backyard.
Screened-in porch with blue carpet, a ceiling fan, brick walls, and views of leafy greenery.
Brick home’s rear exterior with a screened porch, spacious grassy yard, and mature trees.
Backyard pool and brick home with a screened patio, lounge chairs, and a fire pit.
Rear yard with a brick home, screened porch, detached shed, and mature oak trees.
Rear of a brick house with a screened porch, spacious grassy yard, and mature trees.
Small brown outbuilding with white trim, a white door, and a shuttered window in a tree-lined yard.
Aerial view of a tree-lined backyard with a brown shed, screened patio, and partially visible pool.
Aerial view of a single-story brick house with a tan roof, large yard, and mature trees.
Aerial view of a detached home with a driveway and lawn among neighboring houses.
Aerial view of a tree-filled neighborhood with backyard pools and a broad body of water beyond.
Aerial view of a leafy neighborhood with backyard pools and distant water and bridge.
Aerial neighborhood view with tree-lined streets and homes, with water and a bridge in the distance.
Floor plan showing three bedrooms, two bathrooms, screened porch, garage, and open living and dining areas.
Floor plan showing a screened porch, open living and dining areas, kitchen, garage, and three bedrooms.
For Sale

1746 WINFRED Drive W

1746 WINFRED Drive W, Orange Park, FL 32073

$325,000
Space, privacy, and room for all the toys! This well-maintained 3-bedroom, 2-bath home sits on a fully fenced .40-acre lot on a quiet dead-end road with no through traffic. Gates on both sides provide easy access, with plenty of room to park an RV, boat, trailer, or other recreational vehicles. The foyer opens to a spacious living room featuring wainscoting and a wood-burning fireplace with a custom mantle. Two sets of sliding glass doors flank the fireplace and open to the large screened lanai, creating a seamless indoor-outdoor living space. The kitchen offers abundant cabinetry, a large pantry with movable and revolving shelving, vegetable/prep sink, breakfast bar, eat-in area, kitchenette space, and an additional faucet. Skylights in the kitchen and living room were redomed when the roof was replaced in 2020. The bedrooms have been recarpeted, and the primary suite features wood blinds, a closet organization system, dual sinks, new bath faucets, and a large jetted Roman tub. The secondary bath also includes dual sinks. Additional features include cloth shades throughout, a dining room with dimmable glass chandelier, a sturdy storage shed with an additional storage area behind it, a backyard zipline, a 2020 roof, and an HVAC system approximately 2 years old. A spacious lot, flexible parking, generous storage, and great indoor-outdoor living make this property one you won't want to miss.

3
beds

2
baths

1,916 Sq.Ft. LIVING AREA

0.42 Acres lot

Cindy James

Cindy James

Features & Amenities

Interior

  • total bedrooms3
  • Total bathrooms2
  • full bathrooms2
  • Flooring Carpet, Laminate, Tile
  • Fireplace Wood Burning
  • APPLIANCES Dishwasher, Disposal, Electric Cooktop, Electric Oven, Electric Range, Electric Water Heater, Freezer, Refrigerator
  • other interior Features Ceiling Fan(s), Eat-in Kitchen, Entrance Foyer, Kitchen Island, Pantry, Primary Bathroom -Tub with Separate Shower, Walk-In Closet(s)

Area & Lot

  • Status For Sale
  • Living Area1,916 Sq.Ft.
  • Lot Area0.42 Acres
  • MLS® ID2167206
  • TypeResidential
  • YEAR BUILT1970
  • Architecture StylesTraditional

Exterior

  • STORIES1
  • Garage Space2.0
  • water SourcePublic
  • utilitiesCable Available, Electricity Connected, Sewer Connected, Water Connected
  • roofShingle
  • parkingAdditional Parking, Garage, RV Access/Parking
  • HEAT TYPECentral
  • AIR CONDITIONINGCentral Air
  • sewerPublic Sewer

Financial

  • Sales Price$325,000
  • Real Estate Tax $1,567/yr
Single-story brick house with a white double garage, broad lawn, mature trees, and an American flag.

Schedule a Showing

I would love to show you this beautiful property. Please select your preferred date and time below. I will be in touch shortly to confirm your appointment.

Schedule a Showing

I would love to show you this beautiful property. Please select your preferred date and time below. I will be in touch shortly to confirm your appointment.

Thank you for your interest in 1746 WINFRED Drive W, Orange Park, FL 32073. We are reviewing your request and will be in touch shortly!

Mortgage Calculator

Estimate your monthly mortgage payment, including the principal and interest, property taxes, and HOA. Adjust the values to generate a more accurate rate.
All estimates are provided for informational purposes only. Actual amounts may vary.
$0,000 Your Payment 20 15 65
$0,000 Your Payment

Work With Cindy

Get assistance in determining current property value, crafting a competitive offer, writing and negotiating a contract, and much more. Let Cindy guide you through your home-buying journey.

Follow Me on Instagram